

3900 Ashton DriveCharlotte, NC 28210
Due to the health concerns created by Coronavirus we are offering personal 1-1 online video walkthough tours where possible.
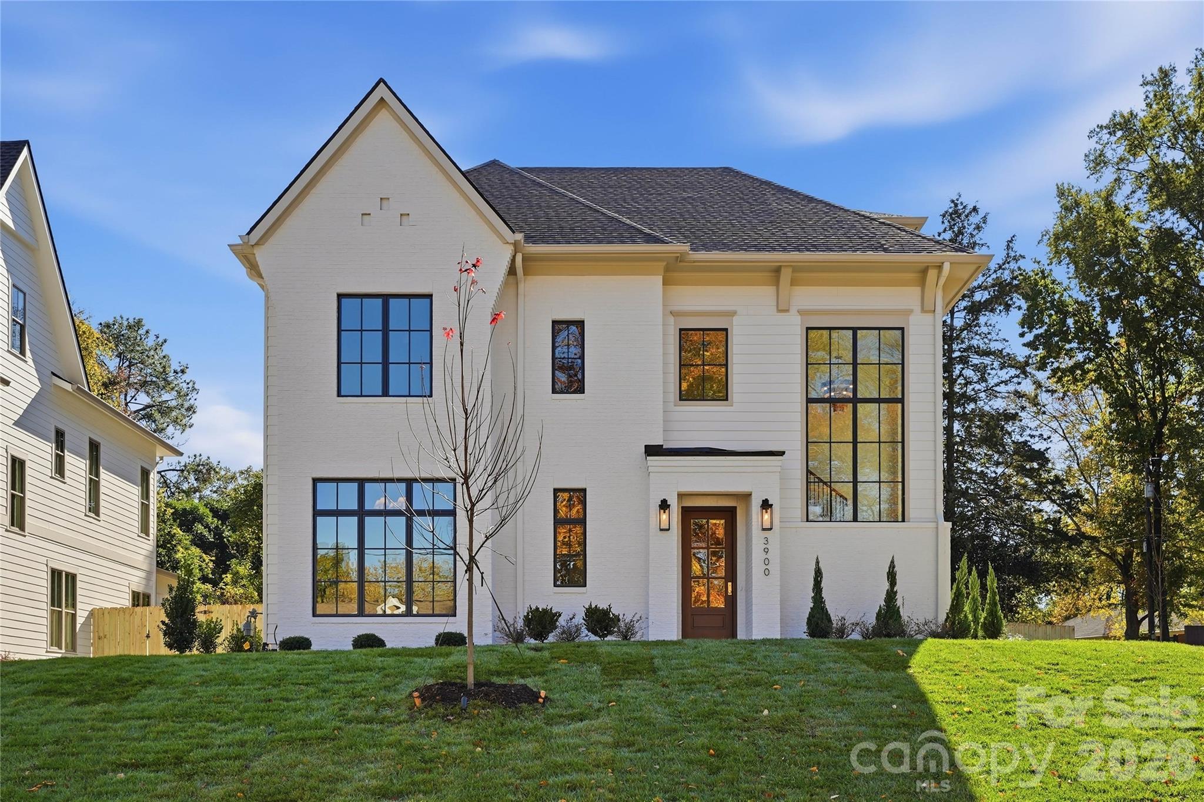
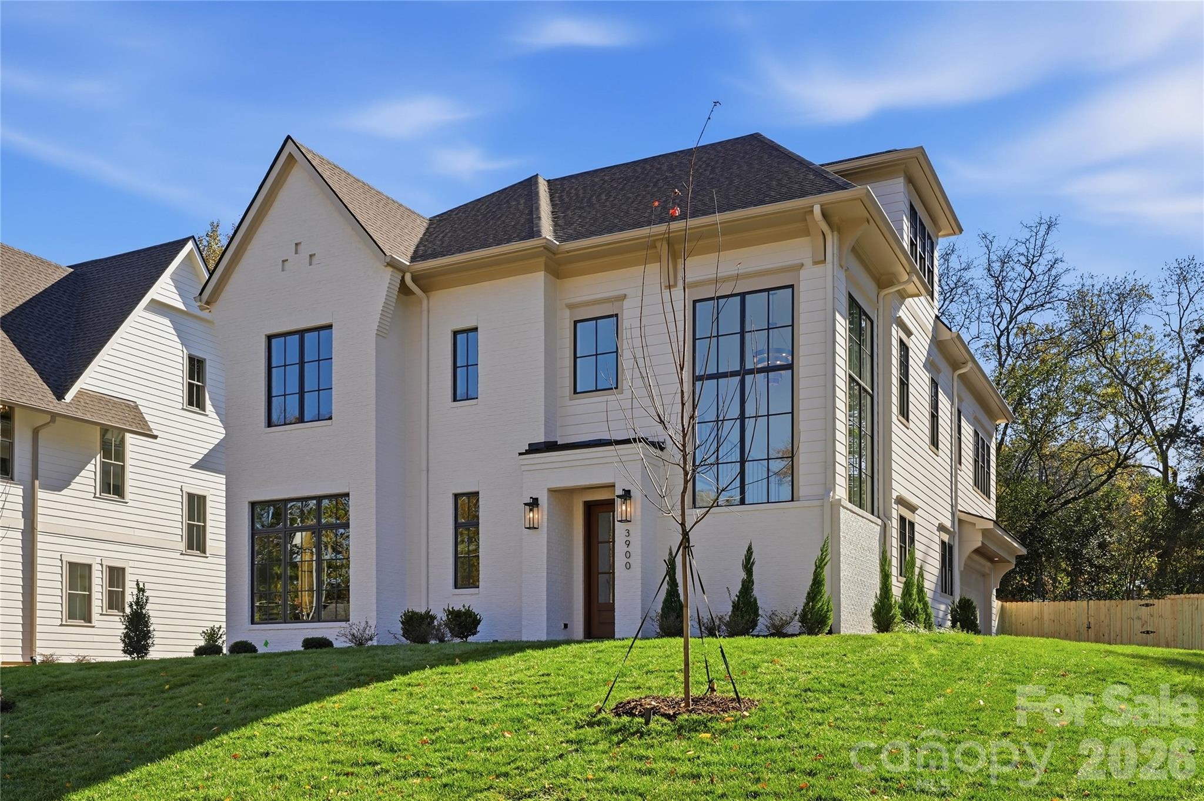
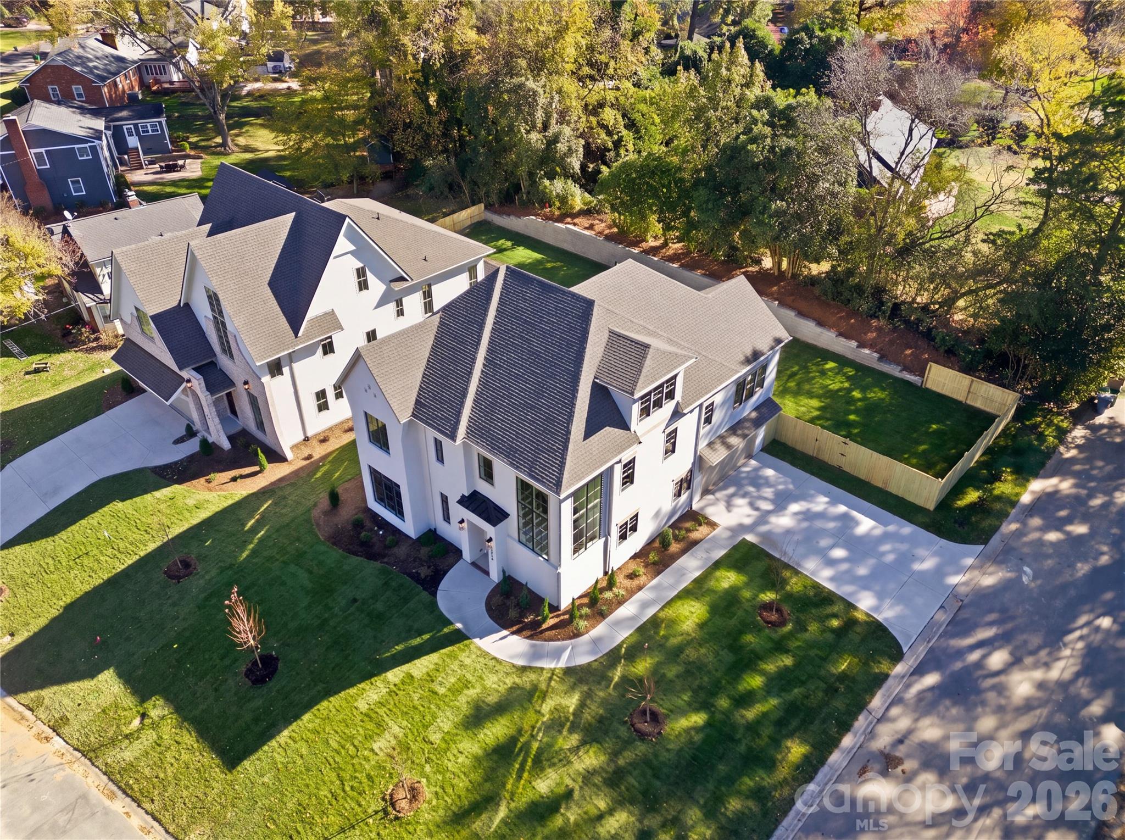
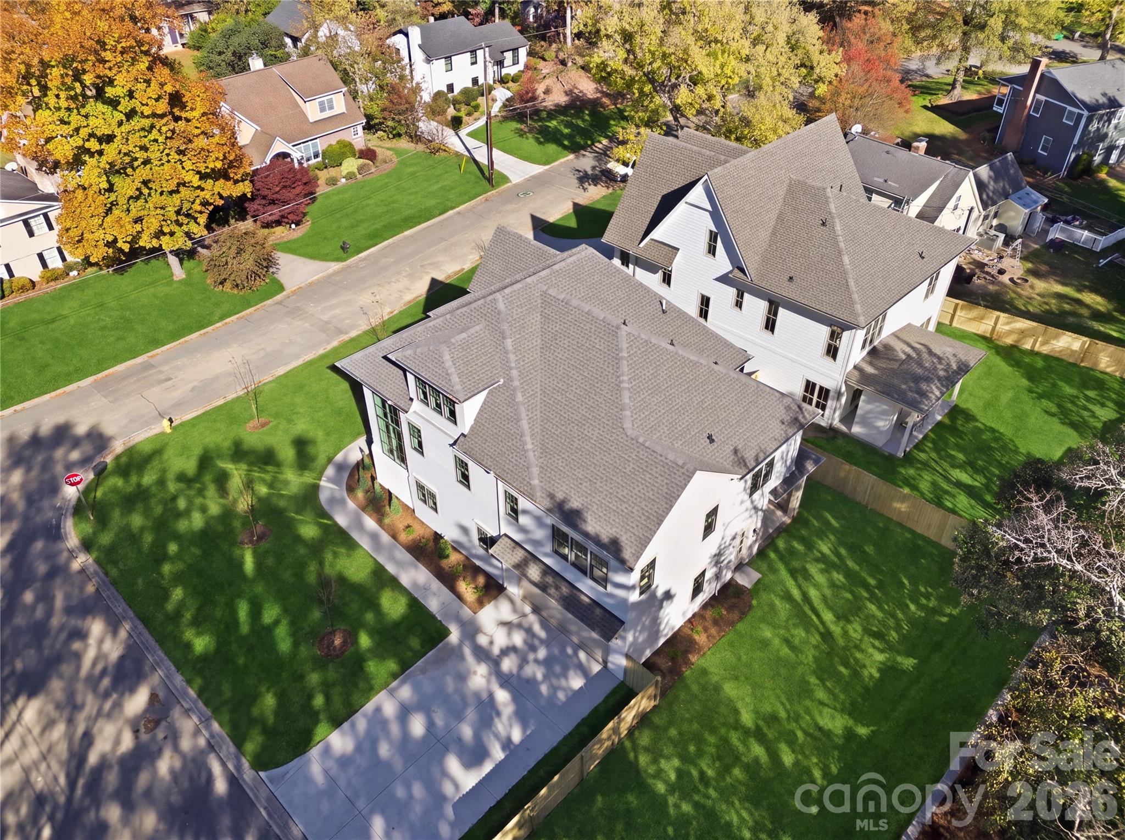
Experience the best of SouthPark living in this exceptional new-construction home by Forte Builders, ideally situated on a coveted corner lot in the beautifully established Beverly Woods neighborhood. Blending timeless architectural elegance with sophisticated modern finishes, this thoughtfully designed residence features a side-entry 2 car garage that preserves the beauty of its striking façade and enhances its curb appeal. Every detail reflects an exceptional balance of luxury, comfort, and functionality. The light-filled main level showcases soaring 10-foot ceilings, custom millwork, European white oak hardwood floors, and a luxuriously appointed kitchen featuring a 66-inch column refrigerator and freezer, 48-inch range with custom plaster hood, and seamlessly integrated paneled dishwasher. An effortless flow between the kitchen, dining, and living spaces creates an inviting setting for both everyday living and elegant entertaining. A private office, which can also serve as a main-level bedroom, offers added versatility. Upstairs, the expansive primary suite is a serene retreat, featuring a vaulted ceiling, generous walk-in closet, and spa-inspired bath with stunning custom arched shower detailing. Three spacious secondary bedrooms offer thoughtfully designed en-suite and Jack-and-Jill bath configurations. The third floor features a beautifully finished bonus room with a half bath and abundant storage, offering endless possibilities for a media room, playroom, fitness studio, or guest retreat. Designer lighting, carefully curated tile selections, bespoke architectural details, and elevated finishes create a cohesive flow throughout the home's 4,026 square feet of heated living space, based on as-built measurements. Professionally designed landscape lighting further elevates the home’s curb appeal, creating an equally stunning impression at night. Home includes a 10-year structural and 2-year systems warranty through Quality Builders Warranty (QBW), a distinguished provider known for its rigorous builder qualification standards. Exclusive financing opportunity: Builder is willing to collaborate with a participating lender to offer a jumbo 7-year ARM at a 5.875% interest rate. Inquire for additional details and eligibility requirements. Agent has interest.
| 38 minutes ago | Listing first seen on site | |
| 38 minutes ago | Listing updated with changes from the MLS |

Listings courtesy of Canopy MLS as distributed by MLS GRID. Based on information submitted to the MLS GRID as of {last_incremented_at}. All data is obtained from various sources and may not have been verified by broker or MLS GRID. Supplied Open House Information is subject to change without notice. All information should be independently reviewed and verified for accuracy. Properties may or may not be listed by the office/agent presenting the information. Some IDX listings have been excluded from this website. Properties displayed may be listed or sold by various participants in the MLS. ©2026 Canopy MLS.
The Digital Millennium Copyright Act of 1998, 17 U.S.C. § 512 (the “DMCA”) provides recourse for copyright owners who believe that material appearing on the Internet infringes their rights under U.S. copyright law. If you believe in good faith that any content or material made available in connection with our website or services infringes your copyright, you (or your agent) may send us a notice requesting that the content or material be removed, or access to it blocked. Notices must be sent in writing by email to [email protected]. “The DMCA requires that your notice of alleged copyright infringement include the following information: (1) description of the copyrighted work that is the subject of claimed infringement; (2) description of the alleged infringing content and information sufficient to permit us to locate the content; (3) contact information for you, including your address, telephone number and email address; (4) a statement by you that you have a good faith belief that the content in the manner complained of is not authorized by the copyright owner, or its agent, or by the operation of any law; (5) a statement by you, signed under penalty of perjury, that the information in the notification is accurate and that you have the authority to enforce the copyrights that are claimed to be infringed; and (6) a physical or electronic signature of the copyright owner or a person authorized to act on the copyright owner’s behalf. Failure to include all of the above information may result in the delay of the processing of your complaint.
Last checked - 2026-11-19 08:17 PM UTC
Did you know? You can invite friends and family to your search. They can join your search, rate and discuss listings with you.