

2495 Lambert Fork RoadTaylorsville, NC 28681
Due to the health concerns created by Coronavirus we are offering personal 1-1 online video walkthough tours where possible.
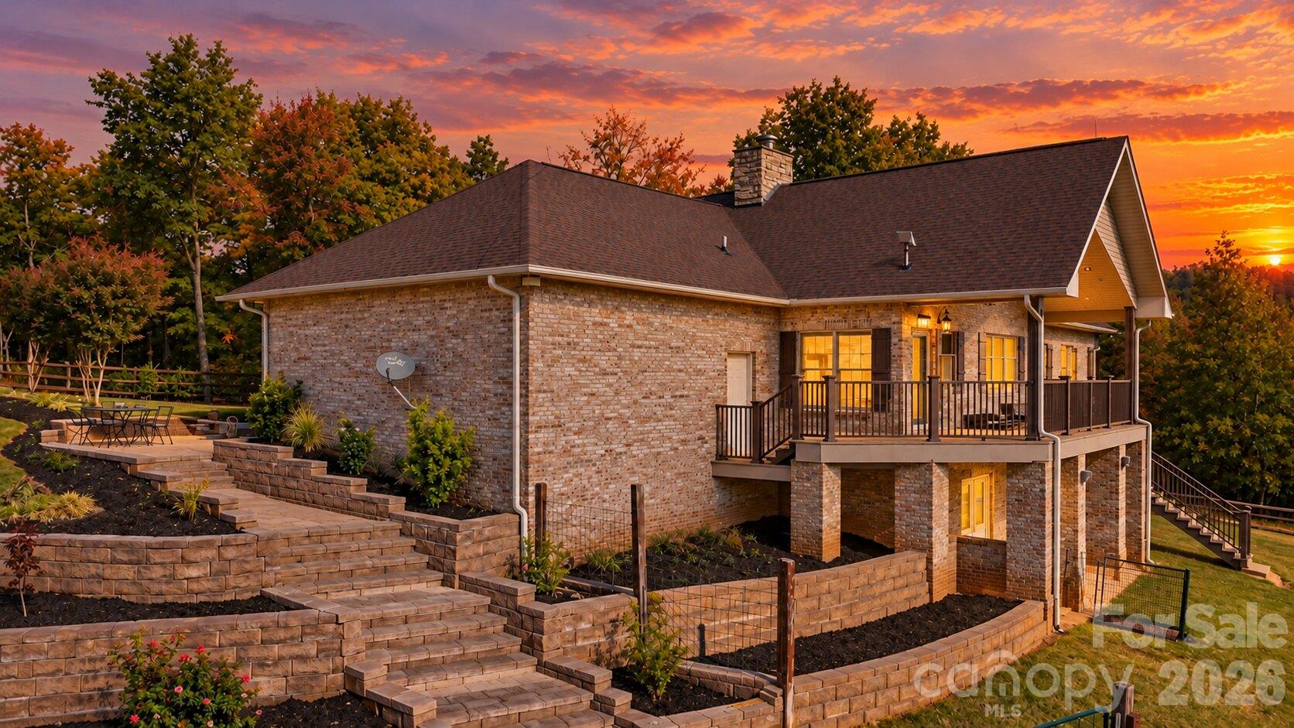
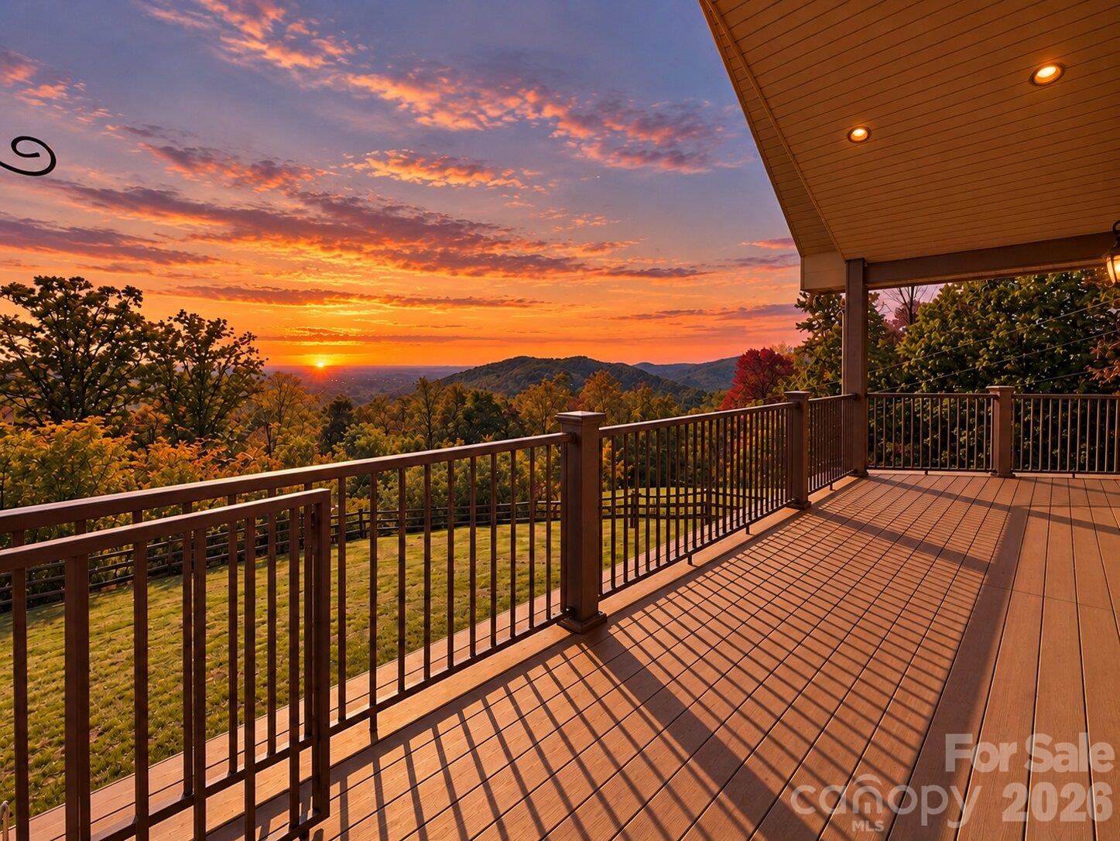
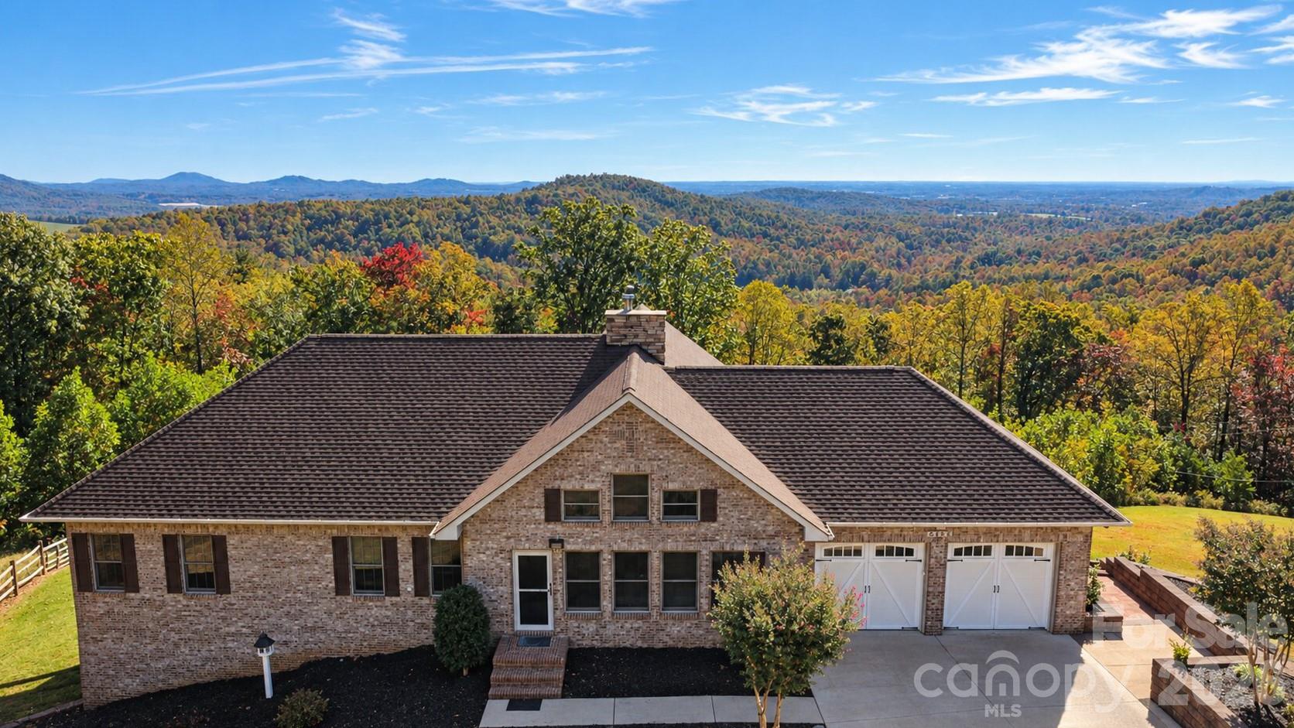
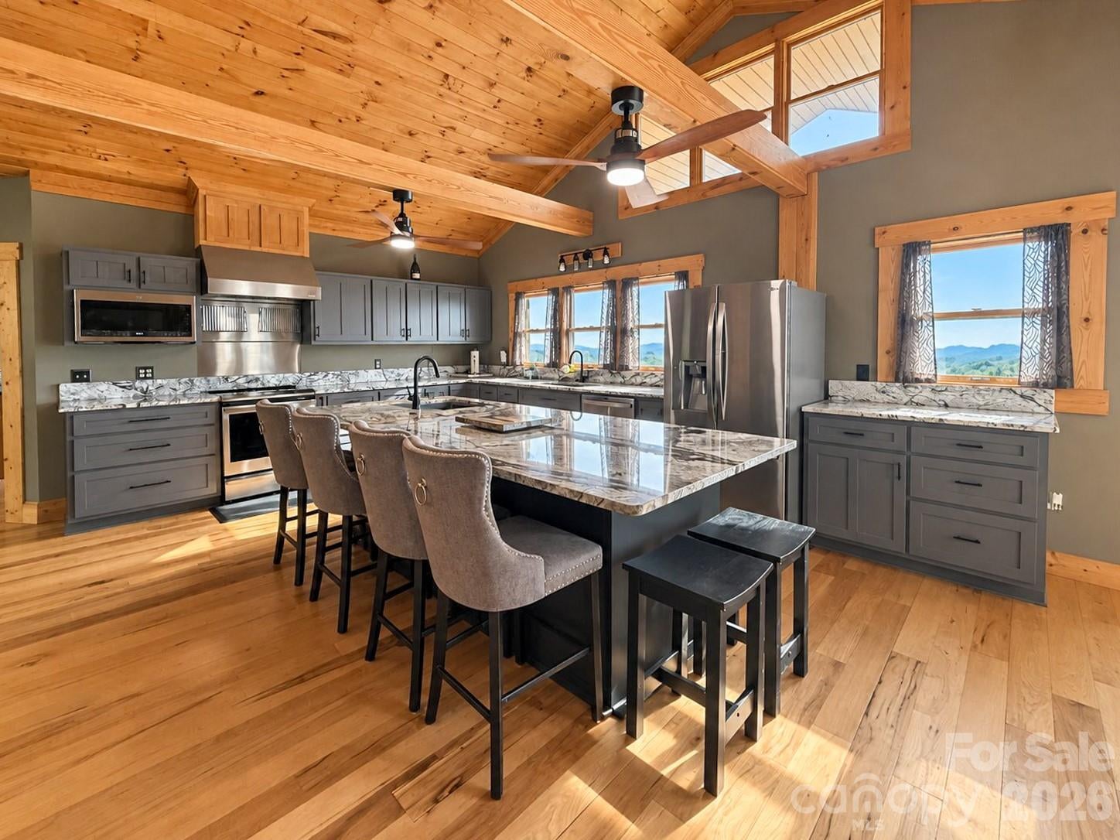
Wake up above it all. Set high on 18.14 private gated acres with no HOA, this custom-built 2003 brick home is all about the VIEWS: sweeping layers of mountain scenery from the moment you step outside and evenings that end with the sky putting on a show. Whether you want a full-time home with room to breathe or a mountain getaway to escape to on weekends, this is a setting that’s hard to find and harder to leave. Inside, the craftsmanship sets the tone with wood vaulted ceilings, exposed beams, hickory and solid wood floors, and solid wood doors and trim. A stunning floor-to-ceiling stone feature wall serves as the centerpiece of the living area, beautifully complementing the vaulted tongue-and-groove wood ceilings, with the potential to reinstall a wood-burning stove for added warmth and rustic charm. The remodeled kitchen is a true showstopper, with new imported granite countertops throughout, a massive 10x4 island made for gathering and hosting, new stainless steel appliances, craftsman-style cabinetry, and pull-out pantry shelving. The main level offers 2,122 sq ft, including the primary suite with an ensuite bath featuring dual sinks, a garden soaking tub and a walk-in shower. A large walk-in closet connects the primary bedroom to the laundry room, and a clever laundry pass-through lets you send clothes straight from the bath to the laundry room. Two additional bedrooms and a full bath complete the main level, with both gas and electric dryer hookups in the laundry. The 2,122 sq ft finished basement is perfect for guests, extended family or hosting a crowd on getaway weekends. It features a full second kitchen, a full living room, bonus room that could be used as an additional bedroom, or office, the third full bath and newly finished rooms ideal for a home gym, office, hobby space or storage. A utility room houses the whole-house water filtration system. Upper and lower covered porches let you soak in the views from both levels. Peace of mind comes standard with a whole-house generator, a newly added second HVAC system, a recently new 30-year roof, insulated windows, a tankless electric water heater that can be converted back to gas, water softener, 1,000-gallon propane tank, security cameras, Starlink, and a sump pump/French drain system. Outside, custom retaining walls and new grading create more level, usable ground behind the home and around the 18x24 outbuilding/barn, with room for gardens, play space, equipment or toys, plus a 10x30 chicken coop. The electric entry gate is now motorized on its own dedicated power meter, with an Energy United security light at the gate. A new kitchen storm door and replaced front storm door complete the updates. From slow mornings surrounded by mountain views to peaceful weekends away from it all, this property offers the perfect backdrop for everyday living or your own private escape. Showings start 11/10! **By Appointment ONLY**
| 10 hours ago | Listing first seen on site | |
| 10 hours ago | Listing updated with changes from the MLS |

Listings courtesy of Canopy MLS as distributed by MLS GRID. Based on information submitted to the MLS GRID as of {last_incremented_at}. All data is obtained from various sources and may not have been verified by broker or MLS GRID. Supplied Open House Information is subject to change without notice. All information should be independently reviewed and verified for accuracy. Properties may or may not be listed by the office/agent presenting the information. Some IDX listings have been excluded from this website. Properties displayed may be listed or sold by various participants in the MLS. ©2026 Canopy MLS.
The Digital Millennium Copyright Act of 1998, 17 U.S.C. § 512 (the “DMCA”) provides recourse for copyright owners who believe that material appearing on the Internet infringes their rights under U.S. copyright law. If you believe in good faith that any content or material made available in connection with our website or services infringes your copyright, you (or your agent) may send us a notice requesting that the content or material be removed, or access to it blocked. Notices must be sent in writing by email to [email protected]. “The DMCA requires that your notice of alleged copyright infringement include the following information: (1) description of the copyrighted work that is the subject of claimed infringement; (2) description of the alleged infringing content and information sufficient to permit us to locate the content; (3) contact information for you, including your address, telephone number and email address; (4) a statement by you that you have a good faith belief that the content in the manner complained of is not authorized by the copyright owner, or its agent, or by the operation of any law; (5) a statement by you, signed under penalty of perjury, that the information in the notification is accurate and that you have the authority to enforce the copyrights that are claimed to be infringed; and (6) a physical or electronic signature of the copyright owner or a person authorized to act on the copyright owner’s behalf. Failure to include all of the above information may result in the delay of the processing of your complaint.
Last checked - 2026-10-31 10:57 AM UTC
Did you know? You can invite friends and family to your search. They can join your search, rate and discuss listings with you.