

17219 W Marbella LaneIndian Land, SC 29707
Due to the health concerns created by Coronavirus we are offering personal 1-1 online video walkthough tours where possible.
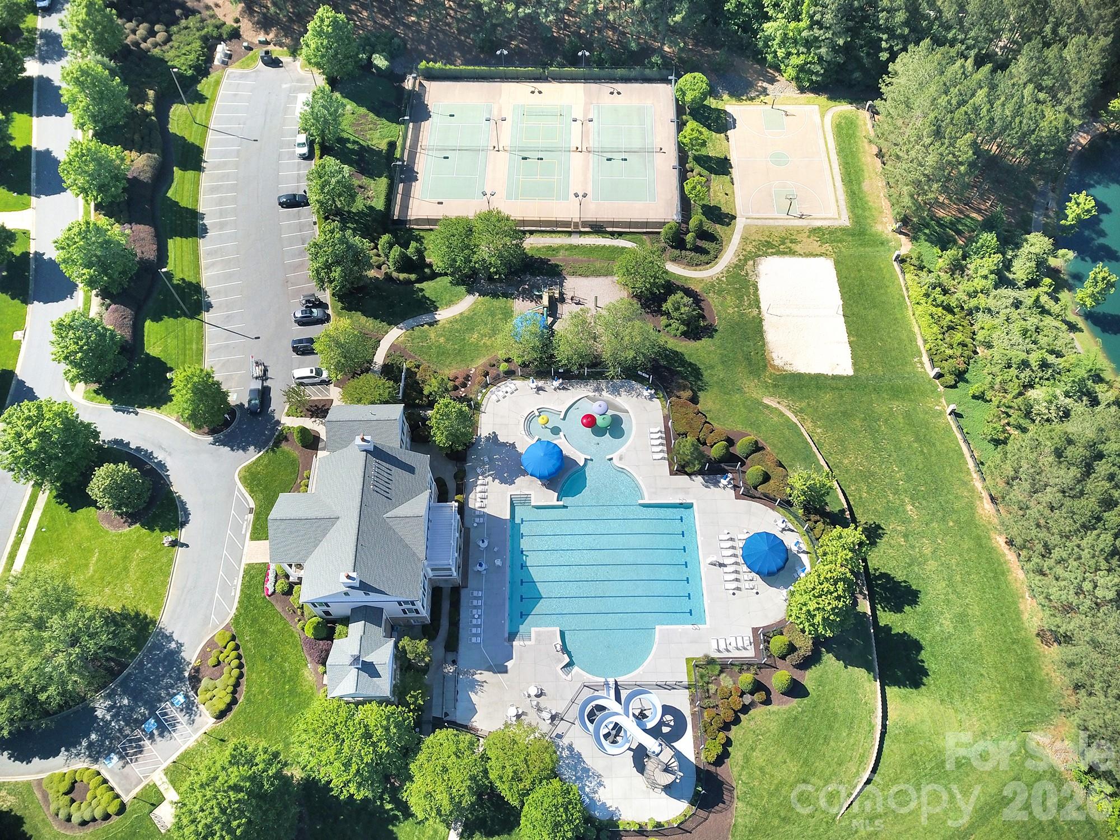
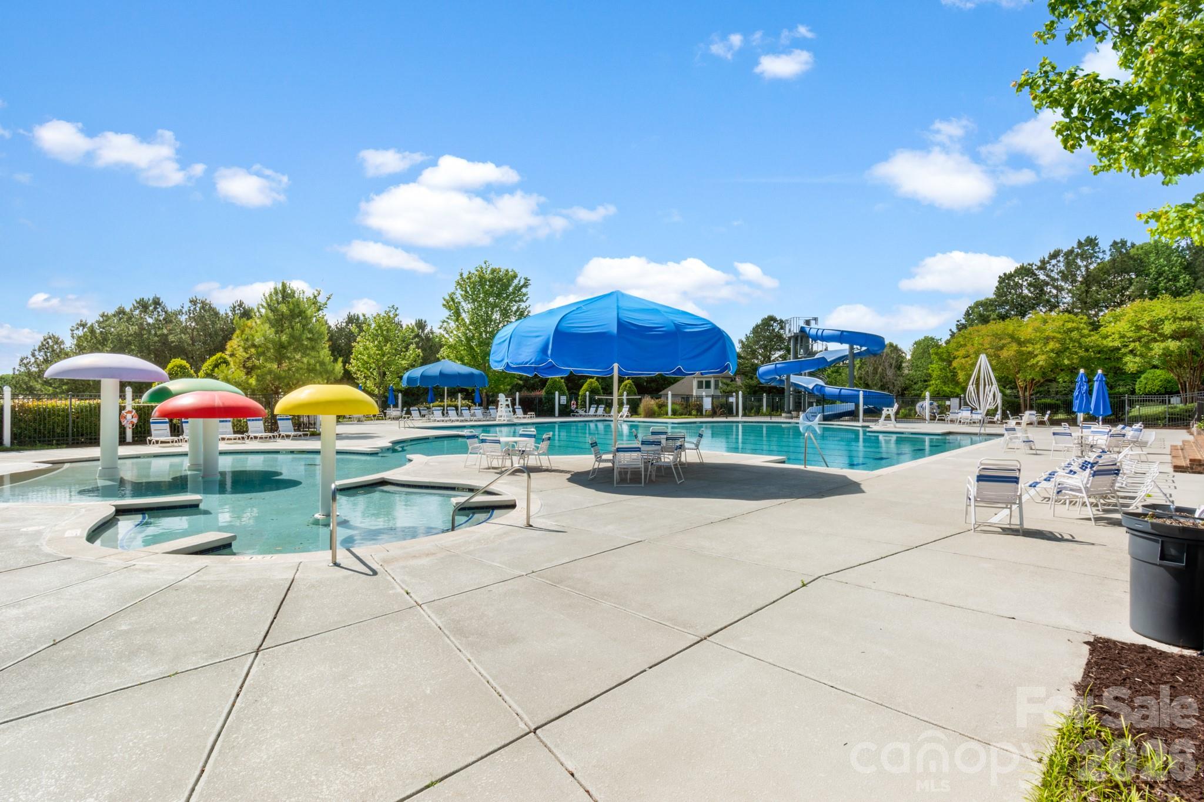
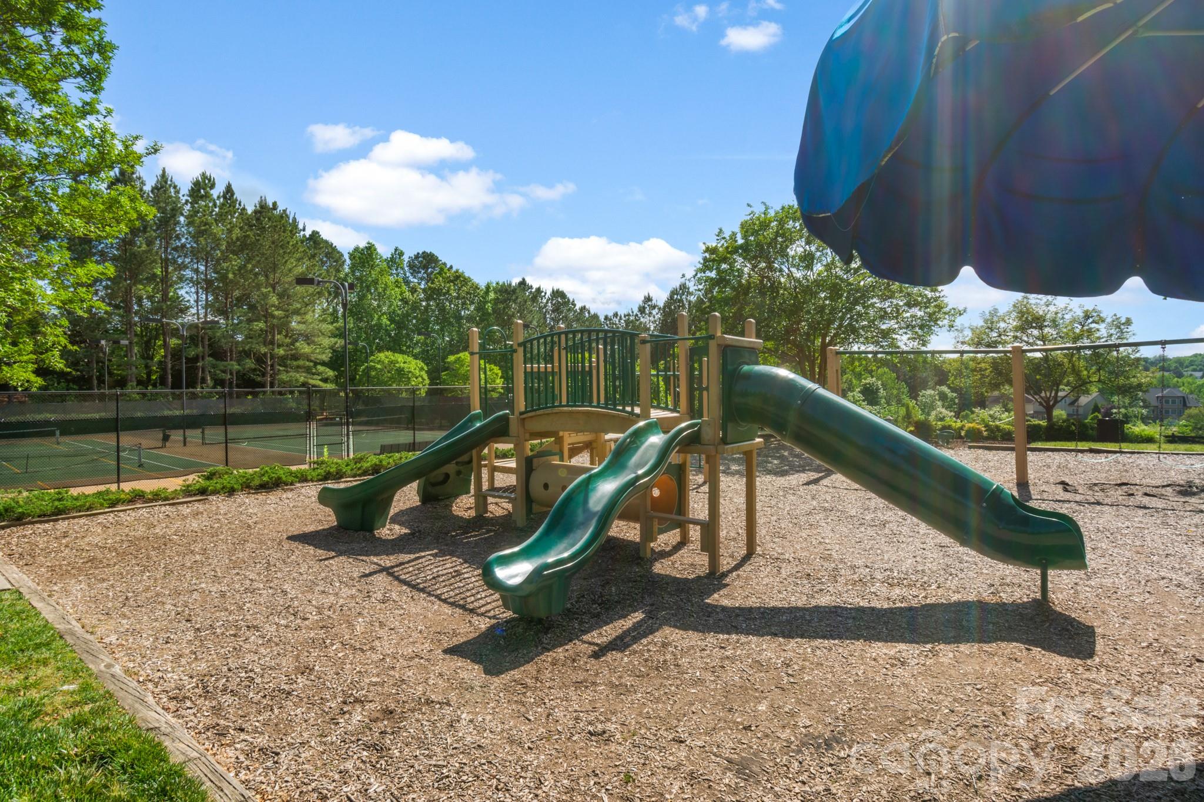
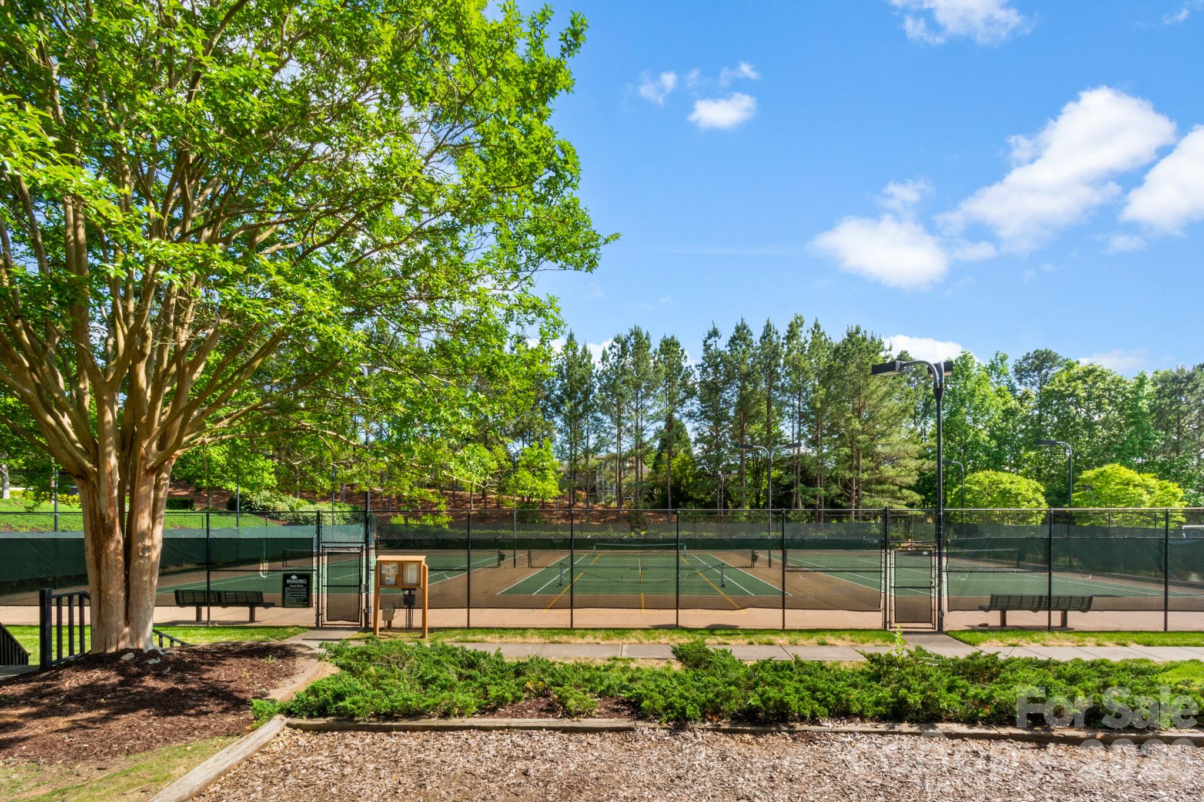
Professional photos will be up on 10/23 & showings start on Saturday, 10/24. Welcome to Bridgemill, one of the most desirable neighborhoods in Indian Land. Amazing amenities and close to shops, restaurants & more. From the moment you settle into the rocking chair front porch, you’ll feel right at home in this beautifully maintained four-bedroom residence, where thoughtful updates and generous living spaces come together inside and out. Updated designer lighting and LVP flooring flow throughout the home (no carpet). A soaring two-story foyer opens to a main level with 9-foot ceilings and elegant crown molding. French doors lead to a private first-floor office, ideal for working from home. The living room centers on a gas fireplace framed by custom built-ins, while the large formal dining room makes hosting effortless. The kitchen is truly the heart of the home, with a grand quartz island, tile backsplash, and stainless steel appliances, including a five-burner gas cooktop, wall oven, and built-in microwave. A butler’s pantry with a dedicated wine area connects the kitchen to the dining room, and a large walk-in pantry provides plenty of storage. The breakfast area has a charming built-in bench beneath the bay window, the perfect spot for morning coffee. Split stairs lead to the upper level, where a spacious flex area with built-ins offers endless possibilities as a second living room, media room, or play space. The primary suite is a true retreat with a trey ceiling and a spa-inspired bath beneath a vaulted ceiling. There you’ll find a jetted tub, a tiled walk-in shower with glass enclosure, a double vanity with abundant counter space and storage, a water closet, and his-and-hers walk-in closets. A second bedroom with an ensuite bath with hall access, and bedrooms three and four share a Jack-and-Jill bath with a separate tub/shower and water closet. An upstairs laundry room, a large linen closet, and attic access through the fourth bedroom complete the second floor. Step outside to a private, fenced backyard made for relaxing and entertaining. Unwind on the screened porch or grill out on the stone paver patio. Full-yard irrigation keeps the landscaping lush, and the extra-deep two-car garage with cabinets offers ample room for vehicles, tools, and storage. Rich amenities include, clubhouse, pool, water slide, playground, pond, walking trails, fitness center basketball & tennis courts. Don’t miss your chance to make this one yours. Schedule your private showing today!
| 5 hours ago | Listing first seen on site | |
| 5 hours ago | Listing updated with changes from the MLS |

Listings courtesy of Canopy MLS as distributed by MLS GRID. Based on information submitted to the MLS GRID as of {last_incremented_at}. All data is obtained from various sources and may not have been verified by broker or MLS GRID. Supplied Open House Information is subject to change without notice. All information should be independently reviewed and verified for accuracy. Properties may or may not be listed by the office/agent presenting the information. Some IDX listings have been excluded from this website. Properties displayed may be listed or sold by various participants in the MLS. ©2026 Canopy MLS.
The Digital Millennium Copyright Act of 1998, 17 U.S.C. § 512 (the “DMCA”) provides recourse for copyright owners who believe that material appearing on the Internet infringes their rights under U.S. copyright law. If you believe in good faith that any content or material made available in connection with our website or services infringes your copyright, you (or your agent) may send us a notice requesting that the content or material be removed, or access to it blocked. Notices must be sent in writing by email to [email protected]. “The DMCA requires that your notice of alleged copyright infringement include the following information: (1) description of the copyrighted work that is the subject of claimed infringement; (2) description of the alleged infringing content and information sufficient to permit us to locate the content; (3) contact information for you, including your address, telephone number and email address; (4) a statement by you that you have a good faith belief that the content in the manner complained of is not authorized by the copyright owner, or its agent, or by the operation of any law; (5) a statement by you, signed under penalty of perjury, that the information in the notification is accurate and that you have the authority to enforce the copyrights that are claimed to be infringed; and (6) a physical or electronic signature of the copyright owner or a person authorized to act on the copyright owner’s behalf. Failure to include all of the above information may result in the delay of the processing of your complaint.
Last checked - 2026-10-21 05:22 AM UTC
Did you know? You can invite friends and family to your search. They can join your search, rate and discuss listings with you.