

2007 Pinnacle ParkwayUnion Mills, NC 28167
Due to the health concerns created by Coronavirus we are offering personal 1-1 online video walkthough tours where possible.
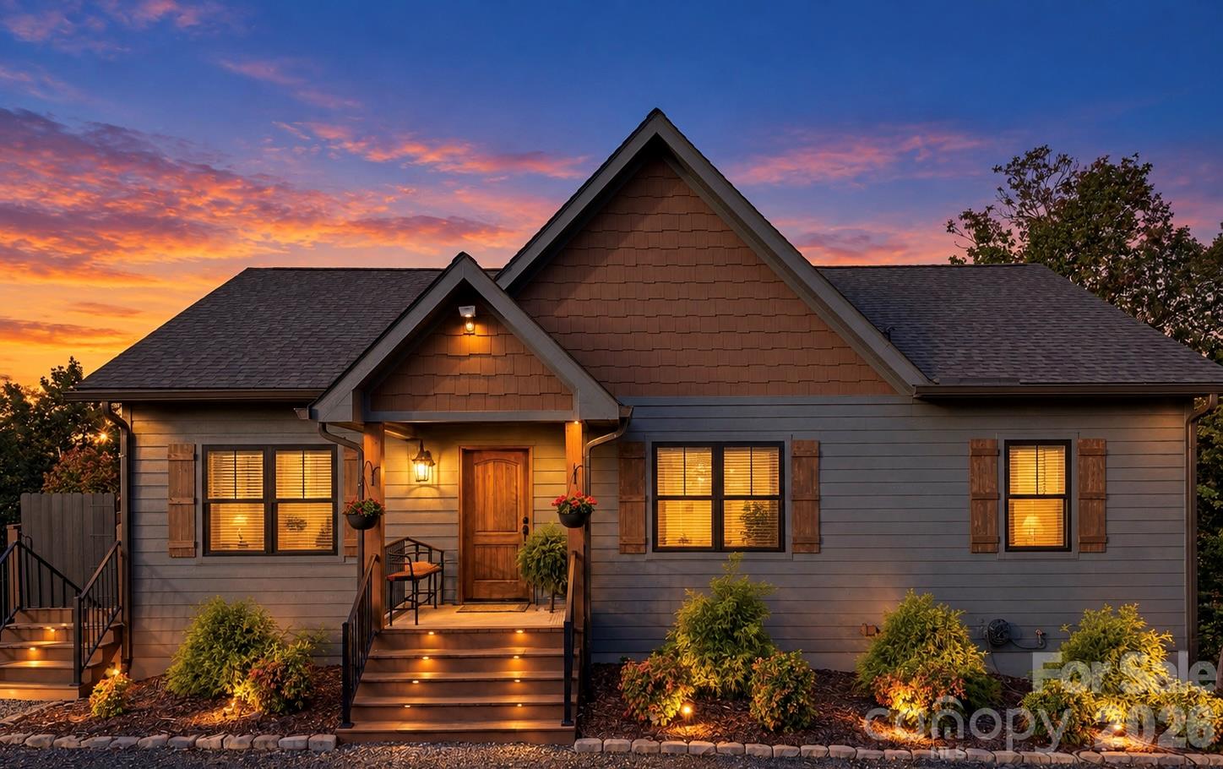
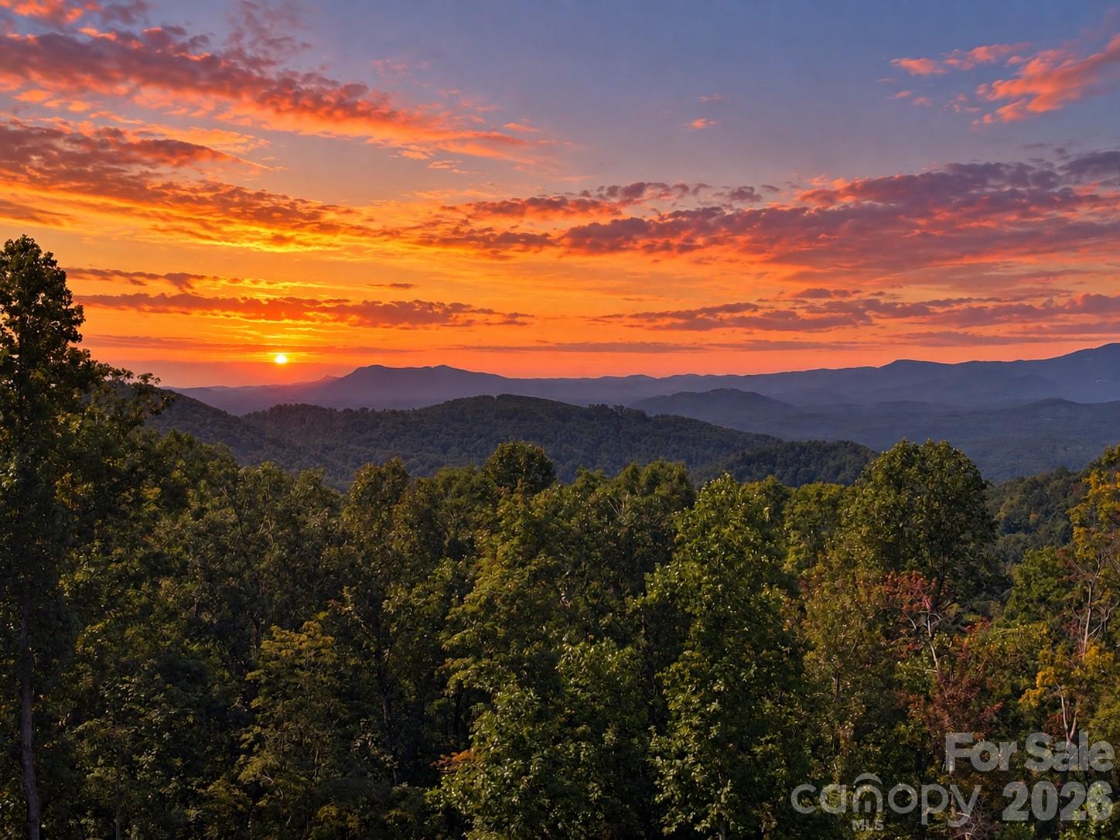
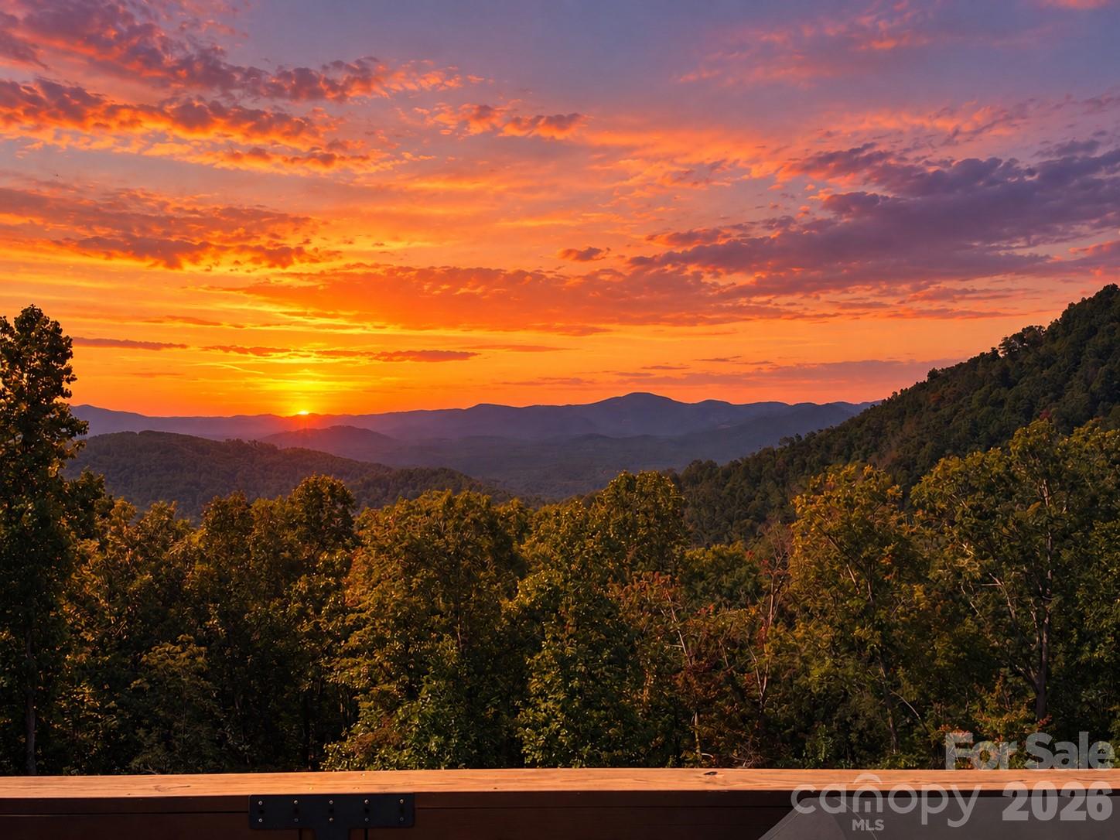
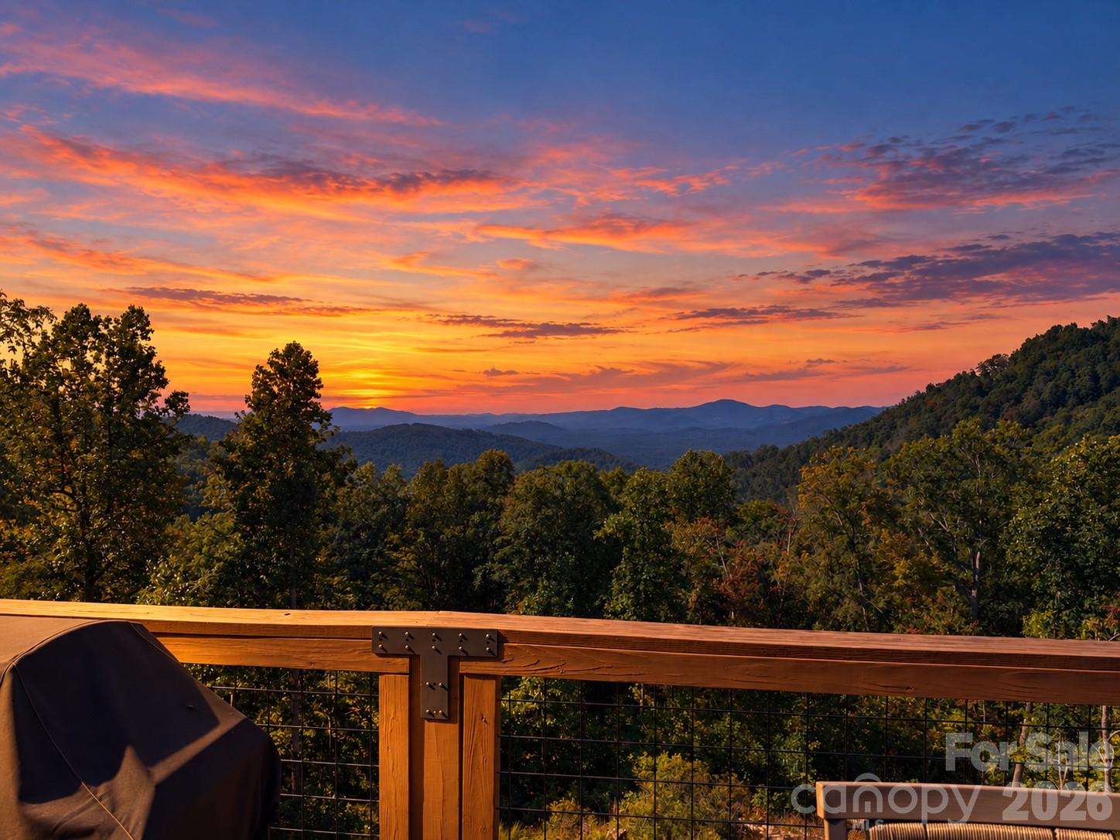
Welcome to The Pinnacle, a gated wildlife community tucked away in the North Carolina mountains. Privately situated on approximately 7.35 acres, this thoughtfully designed home offers spectacular long-range mountain views, abundant natural beauty, and a wonderful connection between indoor and outdoor living. The main level features 9-foot ceilings along with a light-filled, open-concept living, kitchen, and dining area positioned to take advantage of the surrounding mountain scenery. The spacious living area is highlighted by a vaulted ceiling, beautiful flooring, and tiled gas fireplace, creating an inviting gathering space. The adjoining kitchen offers custom cabinetry, solid cherry countertops, a gas range, stainless steel appliances, and a large island providing generous workspace and storage. Outdoor living is one of the property’s standout features. A covered porch provides a comfortable place to relax throughout the seasons and opens onto a large Trex deck, ideal for entertaining, dining outdoors, or simply taking in the sweeping mountain and sunset views. The wooded acreage provides a peaceful setting with abundant wildlife and room to enjoy the surrounding landscape. The primary suite offers a comfortable retreat with a spacious bedroom, large walk-in closet, and adjoining bath featuring a tiled walk-in shower, modern fixtures, custom cabinetry, and solid cherry countertops. A second bedroom and additional full bath provide comfortable accommodations for family or guests. Conveniently located near the primary suite is a spacious laundry/mudroom offering plenty of room for laundry, household storage, coats, and everyday necessities. Its generous size also provides flexibility for use as a nursery, home office, hobby room, or additional sleeping/flex space, depending on a buyer’s needs. Downstairs, the expansive unfinished lower level features impressive 10-foot ceilings and adds tremendous versatility to the home. The space is already plumbed for an additional bathroom and is currently used as a man cave/recreation area, with room for a pool table, television, extra refrigerator, freezer, and additional seating. The lower level also includes a mechanical area, large workshop, and abundant storage, with additional unfinished square footage offering excellent potential for future living or recreational space. The seller notes the home was constructed with Superior Walls foundation walls, while windows along the mountain-facing side and walk-out access help bring natural light and the surrounding scenery into the lower level. The home is being offered furnished with a few exclusions, creating an easy transition for the next owner. The pool table, hot tub, extra refrigerator, extra freezer, and permanently connected gas grill are included. Specific exclusions should be verified with the listing agent. Located approximately three miles up the mountain, this property offers a setting that feels wonderfully removed while still providing the versatility to serve as a full-time residence or mountain getaway. With 7.35 acres, expansive outdoor living spaces, 9-foot main-level ceilings, 10-foot lower-level ceilings, a flexible basement already plumbed for an additional bath, and spectacular long-range mountain views, this home captures so much of what makes mountain living special.
| 9 hours ago | Listing first seen on site | |
| 9 hours ago | Listing updated with changes from the MLS® |

Listings courtesy of Canopy MLS as distributed by MLS GRID. Based on information submitted to the MLS GRID as of {last_incremented_at}. All data is obtained from various sources and may not have been verified by broker or MLS GRID. Supplied Open House Information is subject to change without notice. All information should be independently reviewed and verified for accuracy. Properties may or may not be listed by the office/agent presenting the information. Some IDX listings have been excluded from this website. Properties displayed may be listed or sold by various participants in the MLS. ©2026 Canopy MLS.
The Digital Millennium Copyright Act of 1998, 17 U.S.C. § 512 (the “DMCA”) provides recourse for copyright owners who believe that material appearing on the Internet infringes their rights under U.S. copyright law. If you believe in good faith that any content or material made available in connection with our website or services infringes your copyright, you (or your agent) may send us a notice requesting that the content or material be removed, or access to it blocked. Notices must be sent in writing by email to [email protected]. “The DMCA requires that your notice of alleged copyright infringement include the following information: (1) description of the copyrighted work that is the subject of claimed infringement; (2) description of the alleged infringing content and information sufficient to permit us to locate the content; (3) contact information for you, including your address, telephone number and email address; (4) a statement by you that you have a good faith belief that the content in the manner complained of is not authorized by the copyright owner, or its agent, or by the operation of any law; (5) a statement by you, signed under penalty of perjury, that the information in the notification is accurate and that you have the authority to enforce the copyrights that are claimed to be infringed; and (6) a physical or electronic signature of the copyright owner or a person authorized to act on the copyright owner’s behalf. Failure to include all of the above information may result in the delay of the processing of your complaint.
Last checked - 2026-10-04 11:23 PM UTC
Did you know? You can invite friends and family to your search. They can join your search, rate and discuss listings with you.