

3715 Monique LaneCharlotte, NC 28210
Due to the health concerns created by Coronavirus we are offering personal 1-1 online video walkthough tours where possible.
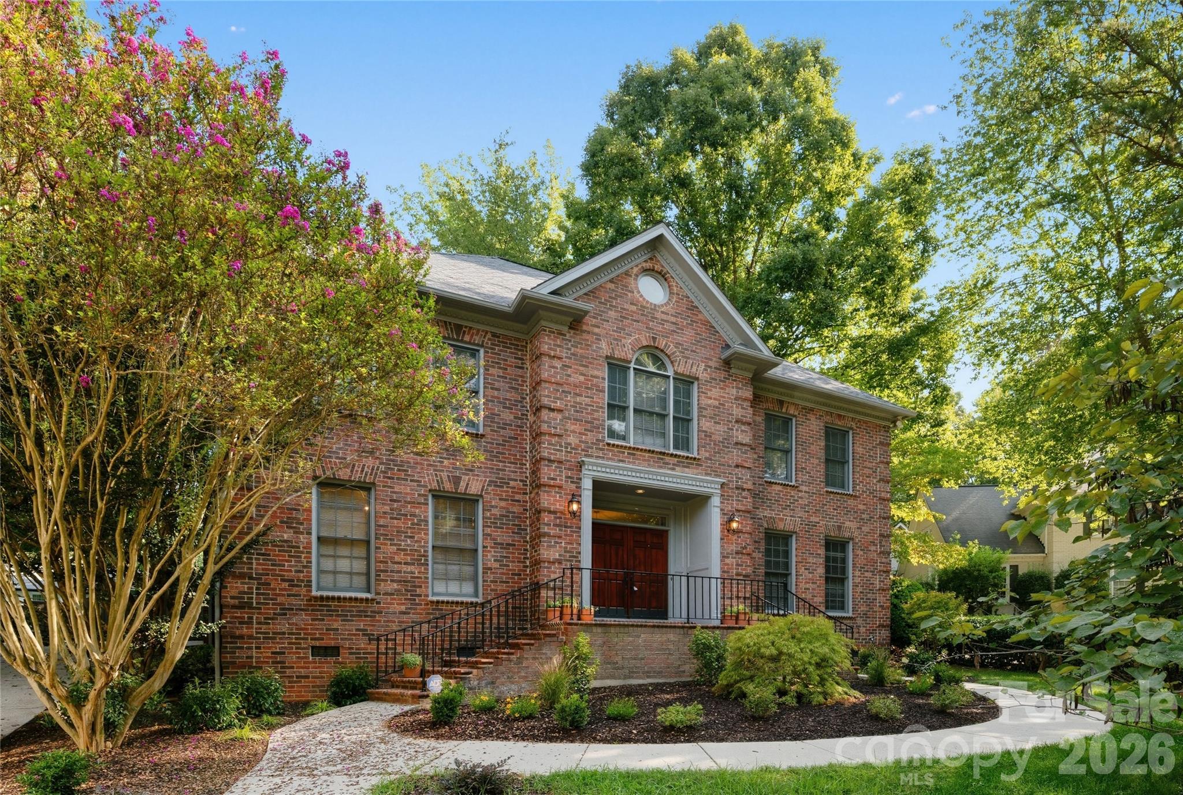
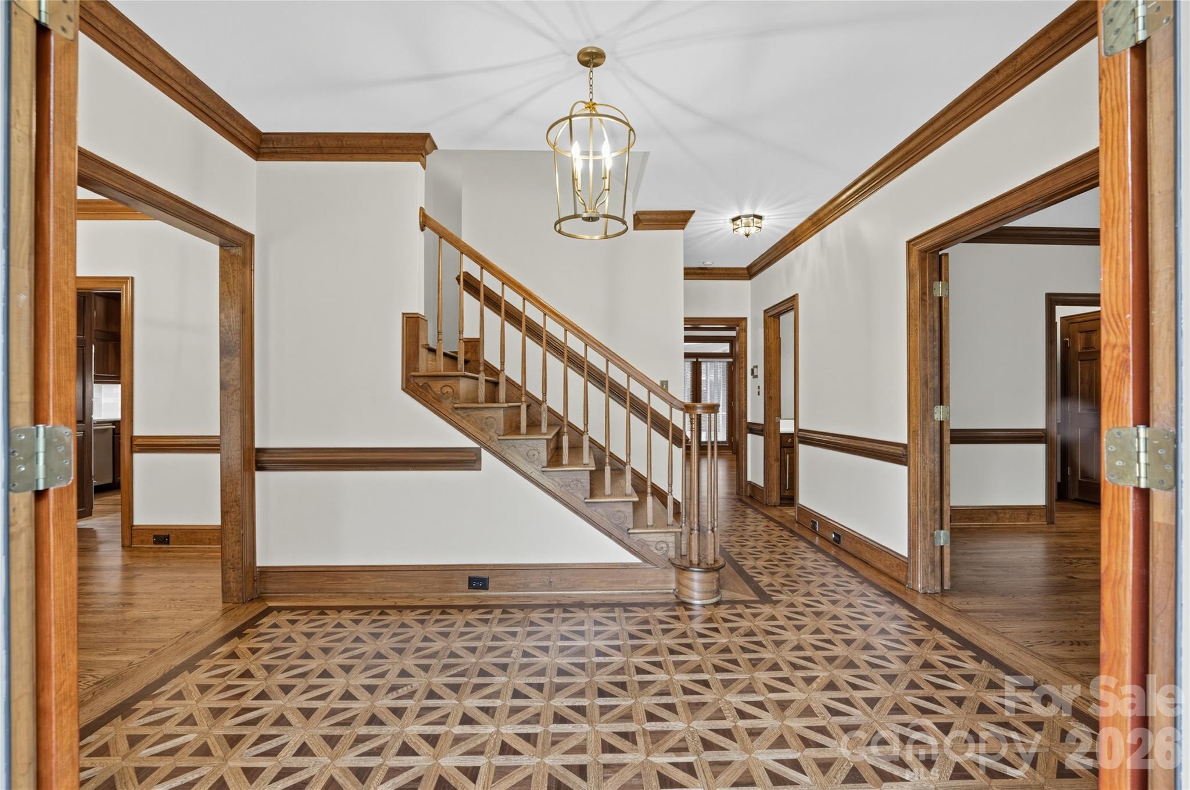
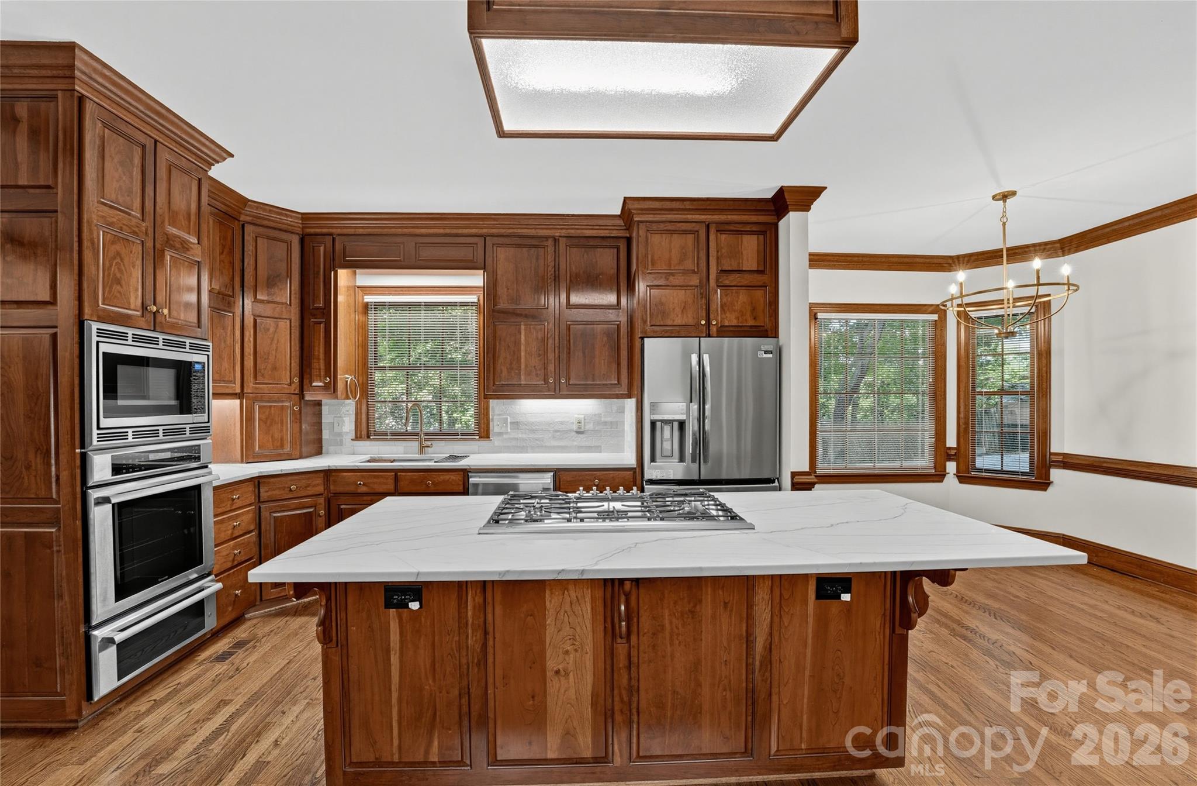
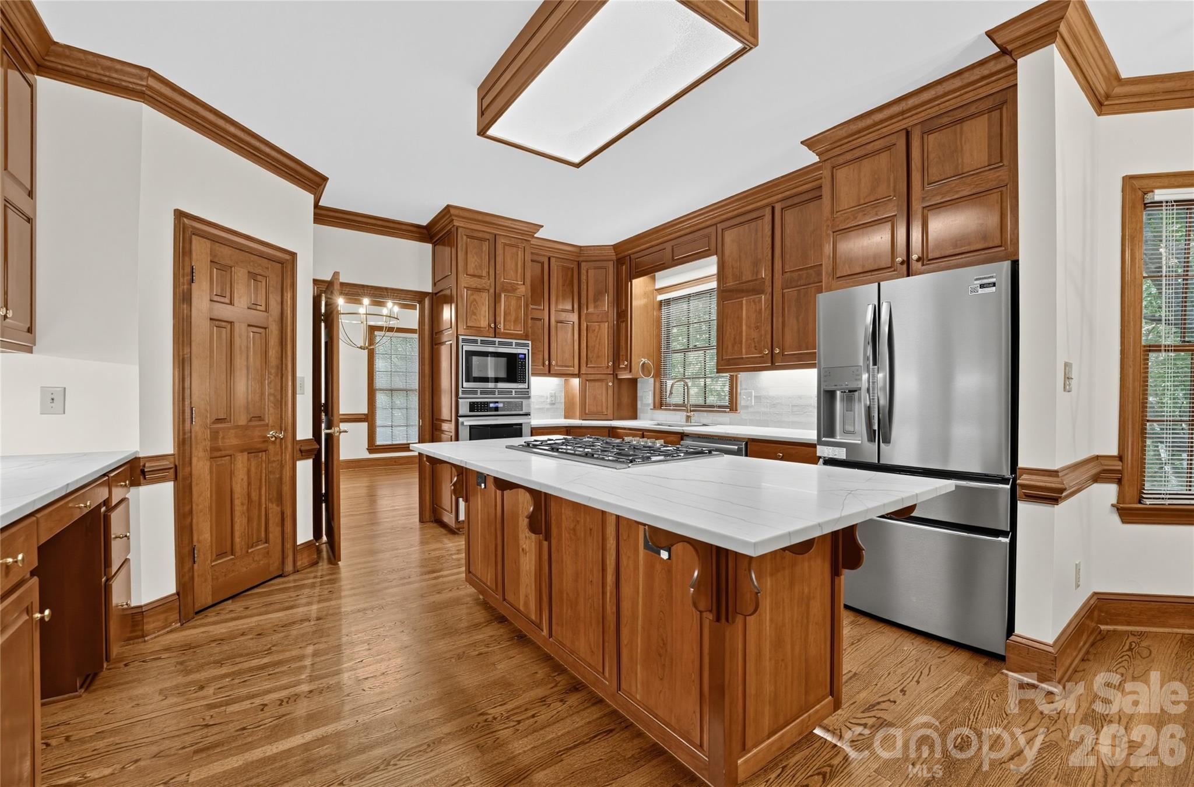
This house is move-in ready! Discover true architectural integrity and timeless elegance in this magnificent custom-built home! Perfectly blending the robust craftsmanship of the late 1980’s with high end modern luxuries, this property stands as a true classic. Hardwood floors, built-in cherrywood cabinetry and ample storage space throughout the entire home make this an extraordinary find. Located in a cul de sac just minutes from Southpark and Ballantyne, 20 minutes from uptown Charlotte, quick access to all major highways and public transportation, plus you’re one mile from Park Road Park with recreation areas for all including tennis courts, picnic area, footpaths, bicycle trails and a pond. You are truly in the heart of metro Charlotte action! Here’s what you will discover when you enter this home of premium features and upgrades: Custom woodwork including front entry parquet floor with rich, stained trim and bespoke built-in cabinetry anchoring the kitchen, great room, office, laundry room and all baths. Chef’s kitchen with new quartzite countertops, new 36” Thermador cooktop, new stainless steel Frigidaire French-door refrigerator, new stainless sink and new 1hp InSinkErator disposal. Laundry room with gas or electric dryer hookups and new utility sink. Combo pet maintenance and mud room at garage entrance for care of your household with space for pet feeding and hygiene, footwear and other outside gear. A 200 square foot office with French entry doors, cabinetry, drawers and storage closet. Great room with wood burning fireplace currently housing non-vented gas logs, a mirrored wet bar and much storage for household items. New high quality, pet-proof carpet on the entire second floor. Upstairs primary bedroom includes a large sitting/dressing room and primary bath with skylight, double vanity, Jacuzzi, large shower stall and 2x extra-large wardrobe closets. A “guest” bedroom with its own full bath and large closets. Another two bedrooms with shared spacious double vanity bathroom and storage closet. A hallway double door closet for linens and whole house vacuum attachments and hoses. A 500 square foot multi-purpose room with two skylights. Closets for linens, clothes and storage in all the rooms. Permanent attic staircase to 1,000 square feet of storage with electrical outlets. There are 2x attic fans. Insulation exceeds code requirements. A fully encapsulated stand-up crawl space for HVAC system and tank less water heater installed 2021. Crawl space water lines are insulated. The main shut-off valve has been upgraded and a water pressure regulator has been added Reimagined professional landscaping with multi-zone irrigation system and a 2-tired, gently sloping yard with mature trees and new cedar mulch in the outback. The house has two stairways. There are 9 foot ceilings throughout. There are 3x additional access/egress doors from the house and 3x from the garage. The house has three HVAC systems installed in 2019 – 2x gas furnaces/air conditioners and one heat-pump for the multi-purpose room and back staircase. A whole house vacuum system. A portable generator interface. A whole house electrical surge suppressor. A screened patio porch with ceiling fan and electrical outlets. A permanent quick connect outlet for a natural gas grill. A custom fire pit large enough for campfire cooking. An RV or boat parking area. Coaxial cable wiring to most rooms, so you can use coax-to-ethernet adapters to turn existing coax into a wired network that delivers up to 1 Gbps (or faster) from your router. Adjustable color temperature LEDs in kitchen. This home is move-in ready. Come check it out!
| 4 days ago | Listing first seen on site | |
| 4 days ago | Listing updated with changes from the MLS® |

Listings courtesy of Canopy MLS as distributed by MLS GRID. Based on information submitted to the MLS GRID as of {last_incremented_at}. All data is obtained from various sources and may not have been verified by broker or MLS GRID. Supplied Open House Information is subject to change without notice. All information should be independently reviewed and verified for accuracy. Properties may or may not be listed by the office/agent presenting the information. Some IDX listings have been excluded from this website. Properties displayed may be listed or sold by various participants in the MLS. ©2026 Canopy MLS.
The Digital Millennium Copyright Act of 1998, 17 U.S.C. § 512 (the “DMCA”) provides recourse for copyright owners who believe that material appearing on the Internet infringes their rights under U.S. copyright law. If you believe in good faith that any content or material made available in connection with our website or services infringes your copyright, you (or your agent) may send us a notice requesting that the content or material be removed, or access to it blocked. Notices must be sent in writing by email to [email protected]. “The DMCA requires that your notice of alleged copyright infringement include the following information: (1) description of the copyrighted work that is the subject of claimed infringement; (2) description of the alleged infringing content and information sufficient to permit us to locate the content; (3) contact information for you, including your address, telephone number and email address; (4) a statement by you that you have a good faith belief that the content in the manner complained of is not authorized by the copyright owner, or its agent, or by the operation of any law; (5) a statement by you, signed under penalty of perjury, that the information in the notification is accurate and that you have the authority to enforce the copyrights that are claimed to be infringed; and (6) a physical or electronic signature of the copyright owner or a person authorized to act on the copyright owner’s behalf. Failure to include all of the above information may result in the delay of the processing of your complaint.
Last checked - 2026-10-07 07:03 AM UTC
Did you know? You can invite friends and family to your search. They can join your search, rate and discuss listings with you.