

617 Shelton StreetCharlotte, NC 28270
Due to the health concerns created by Coronavirus we are offering personal 1-1 online video walkthough tours where possible.
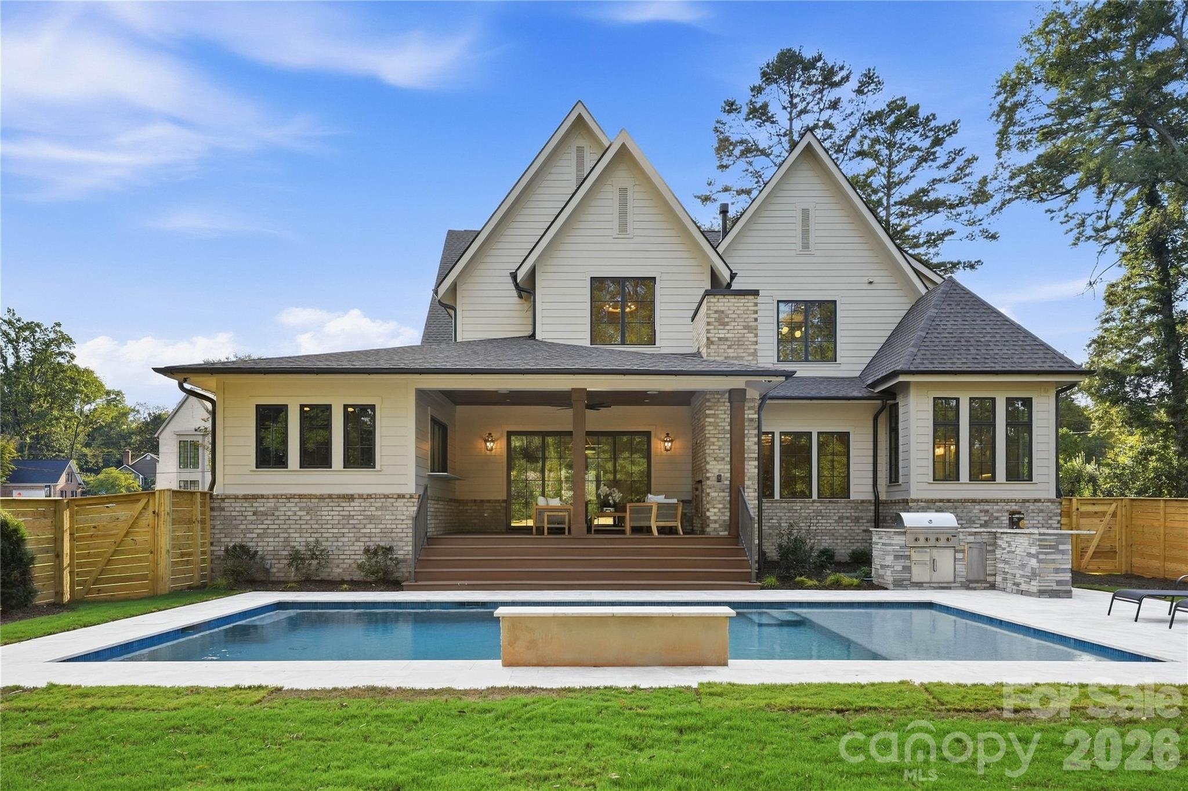
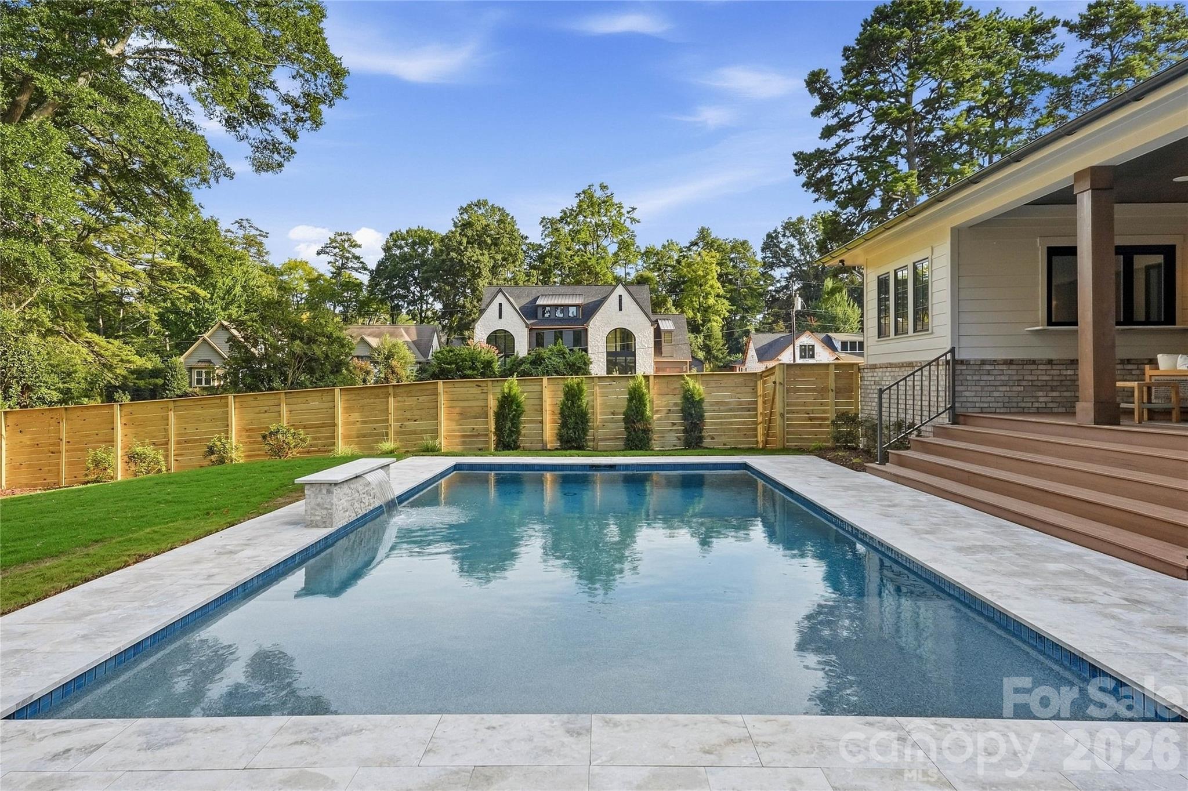
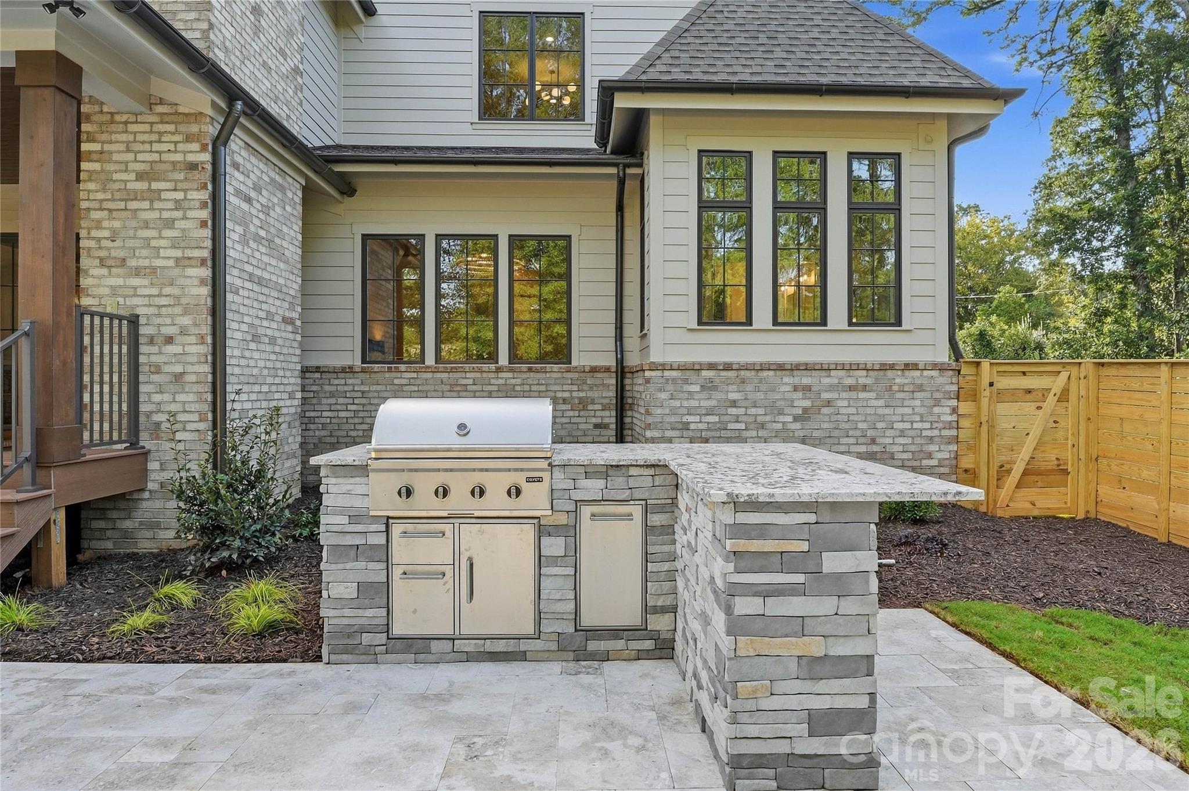
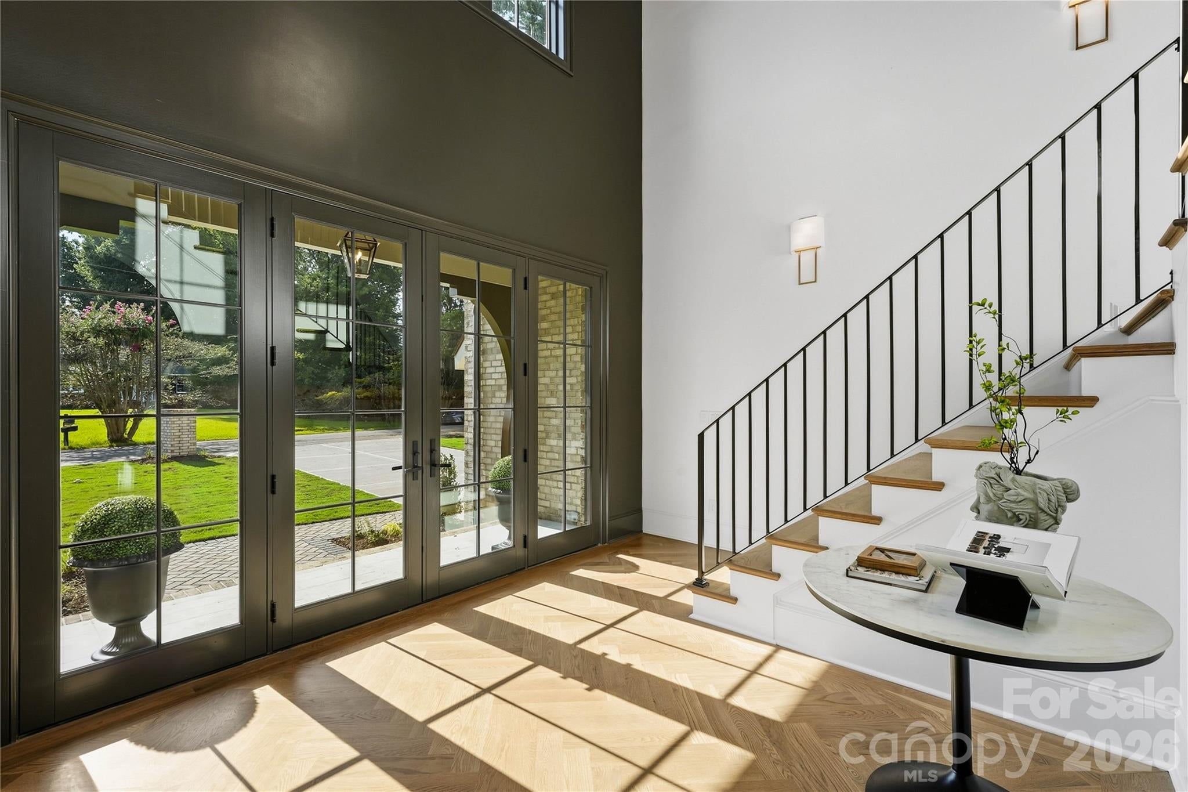
617 Shelton Street, located in the sought after Mammoth Oaks neighborhood, offers the thoughtful layout, exceptional craftsmanship and warm designer details you are looking for in your next home. A showstopping two story foyer makes an unforgettable first impression with its stained wood tray ceiling, hidden uplighting and grand chandelier. Throughout the home, natural wood accents, designer wallpaper, custom cabinetry and carefully selected lighting create an inviting atmosphere that makes every space feel like home. The main level primary suite features a white oak ceiling, a generous walk in closet with washer and dryer connections, and a private owner’s office with a wet bar and coffee station. The spa inspired bathroom includes a soaking tub and an expansive his and hers shower. The kitchen is equally impressive, featuring paneled 60 inch refrigeration, a 48 inch Monogram gas range, a custom plaster hood, inset cabinetry and a hidden entrance to the scullery. Designed for both everyday living and entertaining, the oversized scullery offers extensive cabinetry, a large sink, a full appliance package and a pass through serving window opening directly to the covered porch. The porch features a gas fireplace, tongue and groove wood ceiling, built in speakers and wide steps spanning the entire width of the space down to the pool. The outdoor living area is complete with a large tanning ledge, an outdoor kitchen with a built-in grill and a comfortable seating area. A private guest suite is also located on the main level, providing convenient accommodations for family and visitors. Extra wide stairs lead to the second floor, where you will find three additional bedrooms, a spacious multipurpose bonus room with a wet bar, a secondary office with built-ins and a full laundry room. Each bedroom has its own distinctive character, including details such as a vaulted ceiling with a wood beam, a versatile sitting nook and an oversized layout that could also function as an additional bonus space. 617 Shelton Street brings together a highly desirable Mammoth Oaks location, a functional floor plan and the thoughtful details that transform a beautiful house into a truly memorable home.
| 4 hours ago | Listing first seen on site | |
| 4 hours ago | Listing updated with changes from the MLS® |

Listings courtesy of Canopy MLS as distributed by MLS GRID. Based on information submitted to the MLS GRID as of {last_incremented_at}. All data is obtained from various sources and may not have been verified by broker or MLS GRID. Supplied Open House Information is subject to change without notice. All information should be independently reviewed and verified for accuracy. Properties may or may not be listed by the office/agent presenting the information. Some IDX listings have been excluded from this website. Properties displayed may be listed or sold by various participants in the MLS. ©2026 Canopy MLS.
The Digital Millennium Copyright Act of 1998, 17 U.S.C. § 512 (the “DMCA”) provides recourse for copyright owners who believe that material appearing on the Internet infringes their rights under U.S. copyright law. If you believe in good faith that any content or material made available in connection with our website or services infringes your copyright, you (or your agent) may send us a notice requesting that the content or material be removed, or access to it blocked. Notices must be sent in writing by email to [email protected]. “The DMCA requires that your notice of alleged copyright infringement include the following information: (1) description of the copyrighted work that is the subject of claimed infringement; (2) description of the alleged infringing content and information sufficient to permit us to locate the content; (3) contact information for you, including your address, telephone number and email address; (4) a statement by you that you have a good faith belief that the content in the manner complained of is not authorized by the copyright owner, or its agent, or by the operation of any law; (5) a statement by you, signed under penalty of perjury, that the information in the notification is accurate and that you have the authority to enforce the copyrights that are claimed to be infringed; and (6) a physical or electronic signature of the copyright owner or a person authorized to act on the copyright owner’s behalf. Failure to include all of the above information may result in the delay of the processing of your complaint.
Last checked - 2026-09-16 02:51 AM UTC
Did you know? You can invite friends and family to your search. They can join your search, rate and discuss listings with you.