

7014 Blakeney Greens BoulevardCharlotte, NC 28277
Due to the health concerns created by Coronavirus we are offering personal 1-1 online video walkthough tours where possible.
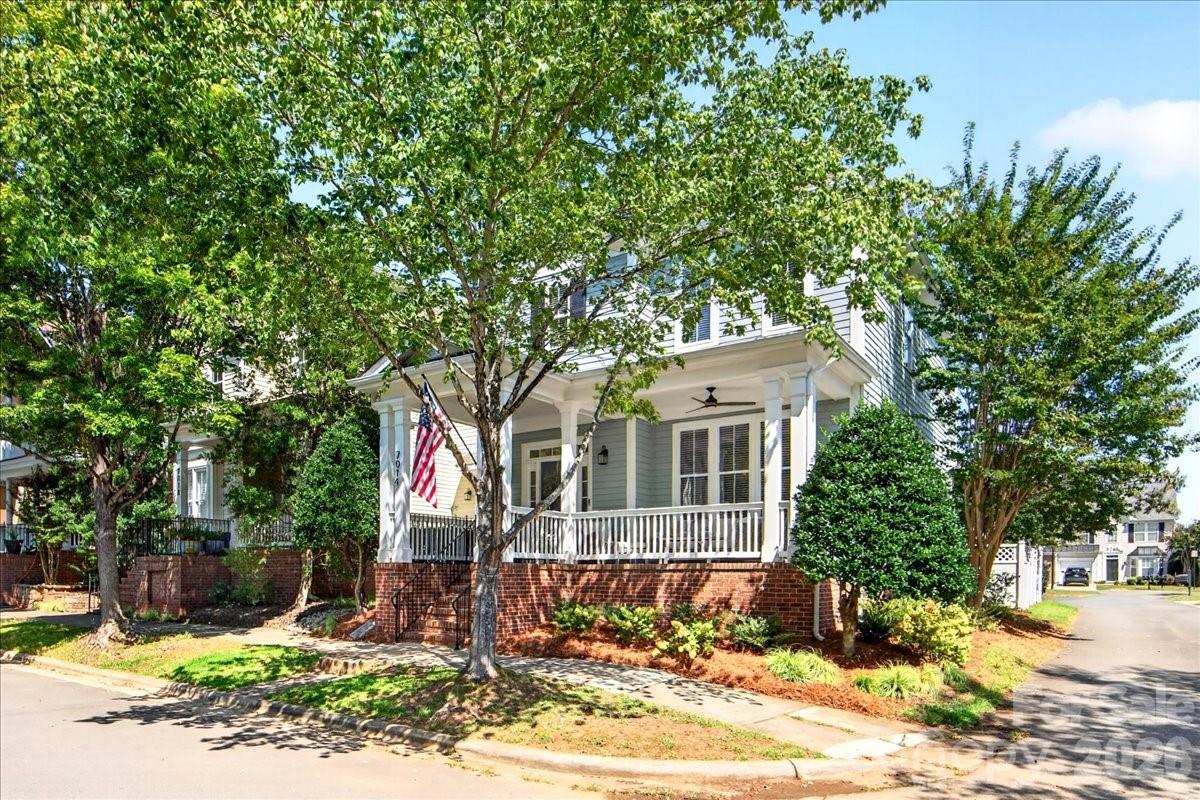
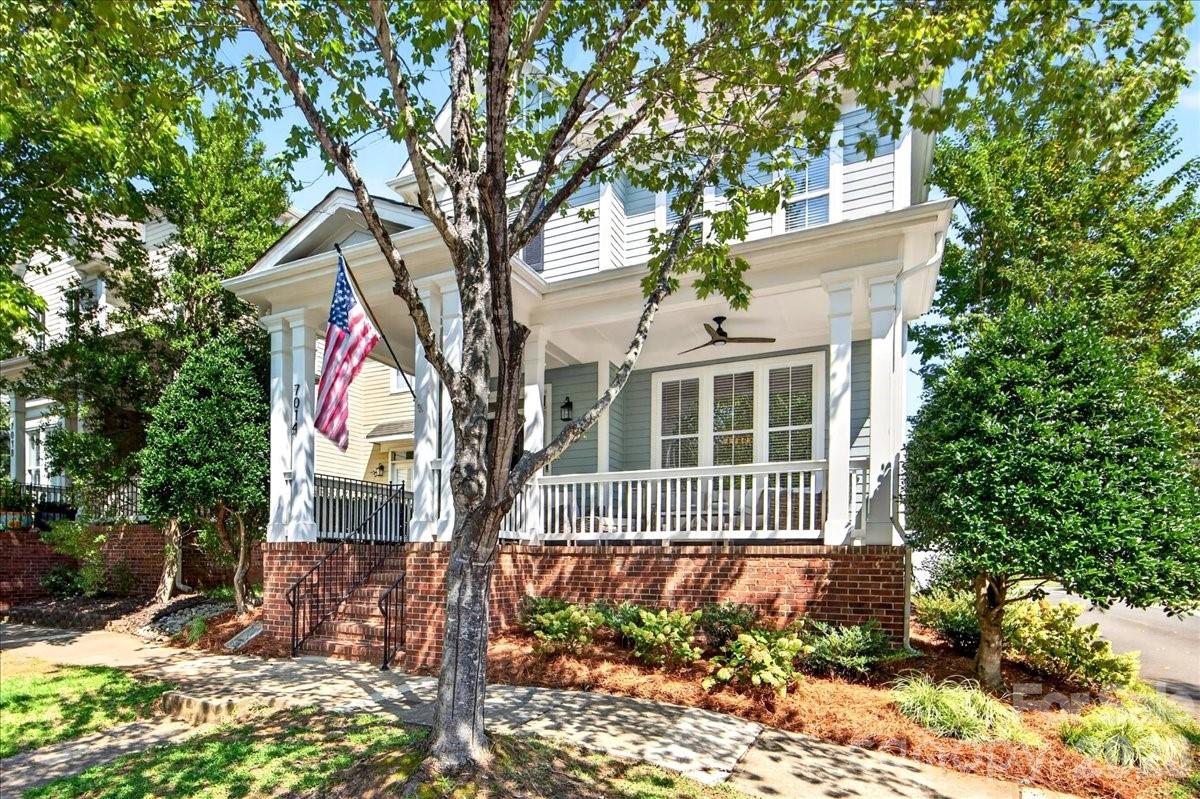
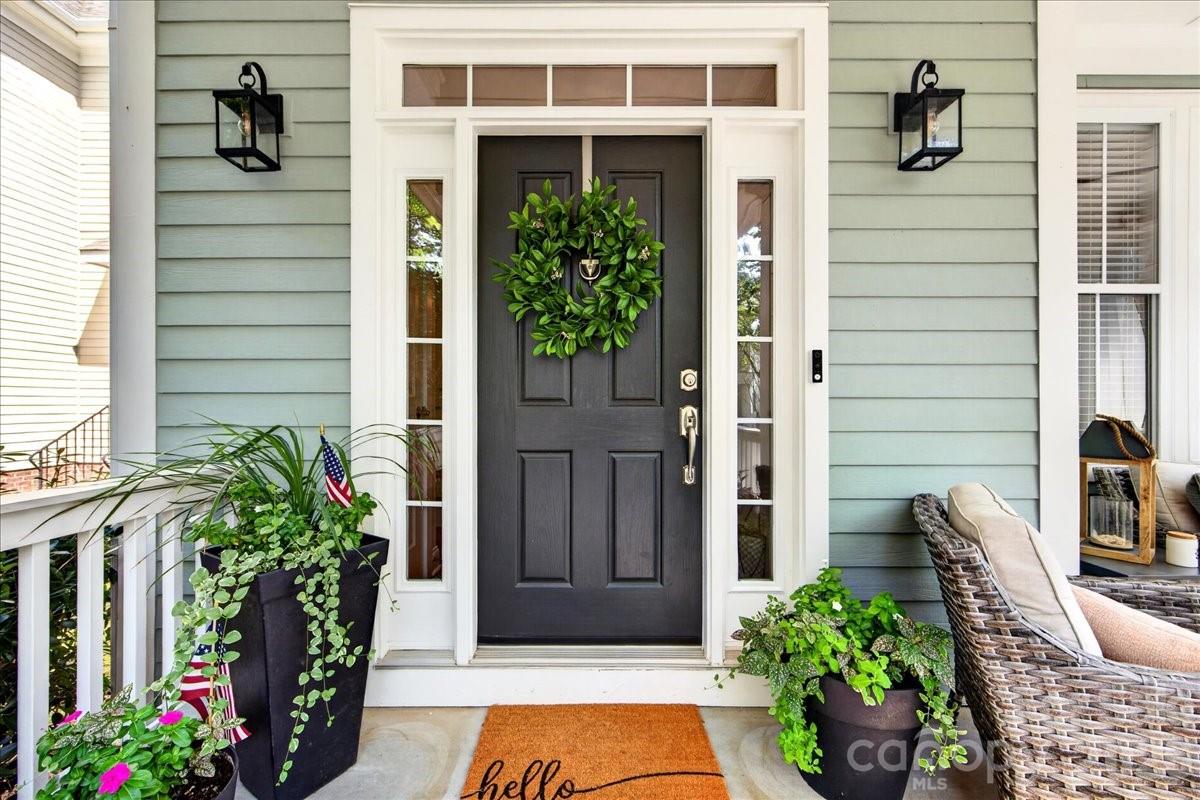
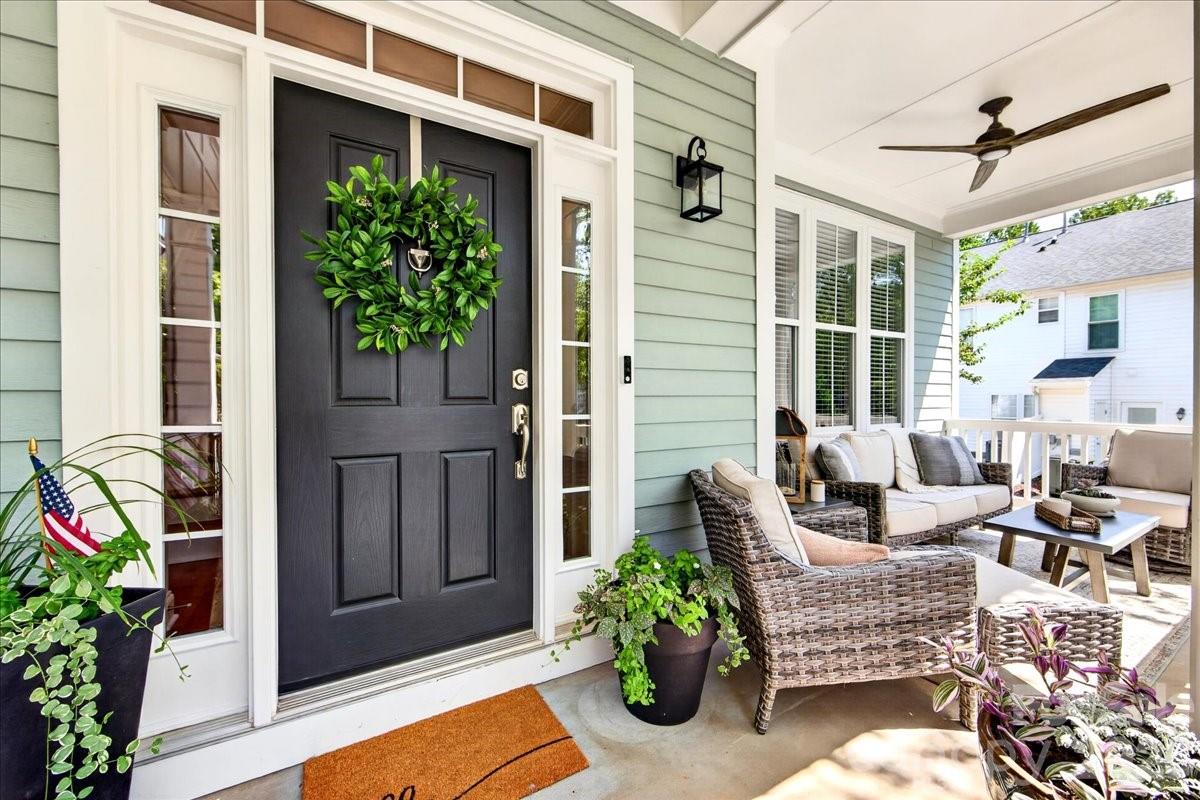
There’s something truly special about the Charleston-inspired architecture of Blakeney Greens, and this beautifully maintained home captures that charm perfectly. From the moment you step onto the inviting covered front porch, you’ll feel the warmth of a space designed for both style and comfort. Inside, the home feels airy and bright, boasting high ceilings, rich hardwood floors, and a fresh coat of paint that makes the elegant trim work pop. The layout flows naturally from the formal dining room through a spacious hallway—past a stylishly updated powder room—into the heart of the home. Throughout, you’ll notice thoughtfully curated designer light fixtures that add a touch of modern luxury to every room. The open-concept kitchen is a standout, featuring painted cabinetry, neutral quartz countertops, and Kitchenaid stainless steel appliances. A generous peninsula offers plenty of workspace and bar seating under updated pendant lights, while the gas range is framed by a classic tile backsplash and a custom range hood. Clever details like the under-cabinet microwave and custom pantry built-ins ensure everything has its place. The kitchen overlooks a cozy living area centered around a gas fireplace, creating a seamless space for relaxing or hosting. Just off the breakfast nook, a private rear patio with pavers and space for seasonal plantings offers a secluded spot for morning coffee. This outdoor oasis also provides direct access to the two car garage. Upstairs, the design continues to impress with a decorative feature wall leading to the bedrooms. The primary suite serves as a serene retreat, complete with a tray ceiling large windows, and a private bath featuring a dual-sink vanity with updated lighting and mirrors, garden tub, and a separate shower. Two additional bedrooms provide versatile space for guests or a dedicated home office, sharing a well-appointed hall bathroom. The laundry room is conveniently located upstairs as well. Living here means having the best of the area right at your fingertips. With the Blakeney Shopping Center just across the street and the amenities of Ballantyne and Waverly only minutes away, the location is unbeatable. Whether you’re enjoying the neighborhood’s lush green spaces or hopping on the nearby highway for a quick commute, this home offers a lifestyle of ease and elegance.
| 10 hours ago | Listing first seen on site | |
| 10 hours ago | Listing updated with changes from the MLS® |

Listings courtesy of Canopy MLS as distributed by MLS GRID. Based on information submitted to the MLS GRID as of {last_incremented_at}. All data is obtained from various sources and may not have been verified by broker or MLS GRID. Supplied Open House Information is subject to change without notice. All information should be independently reviewed and verified for accuracy. Properties may or may not be listed by the office/agent presenting the information. Some IDX listings have been excluded from this website. Properties displayed may be listed or sold by various participants in the MLS. ©2026 Canopy MLS.
The Digital Millennium Copyright Act of 1998, 17 U.S.C. § 512 (the “DMCA”) provides recourse for copyright owners who believe that material appearing on the Internet infringes their rights under U.S. copyright law. If you believe in good faith that any content or material made available in connection with our website or services infringes your copyright, you (or your agent) may send us a notice requesting that the content or material be removed, or access to it blocked. Notices must be sent in writing by email to [email protected]. “The DMCA requires that your notice of alleged copyright infringement include the following information: (1) description of the copyrighted work that is the subject of claimed infringement; (2) description of the alleged infringing content and information sufficient to permit us to locate the content; (3) contact information for you, including your address, telephone number and email address; (4) a statement by you that you have a good faith belief that the content in the manner complained of is not authorized by the copyright owner, or its agent, or by the operation of any law; (5) a statement by you, signed under penalty of perjury, that the information in the notification is accurate and that you have the authority to enforce the copyrights that are claimed to be infringed; and (6) a physical or electronic signature of the copyright owner or a person authorized to act on the copyright owner’s behalf. Failure to include all of the above information may result in the delay of the processing of your complaint.
Last checked - 2026-09-06 10:49 PM UTC
Did you know? You can invite friends and family to your search. They can join your search, rate and discuss listings with you.