

1419 Stoneyridge DriveCharlotte, NC 28214
Due to the health concerns created by Coronavirus we are offering personal 1-1 online video walkthough tours where possible.
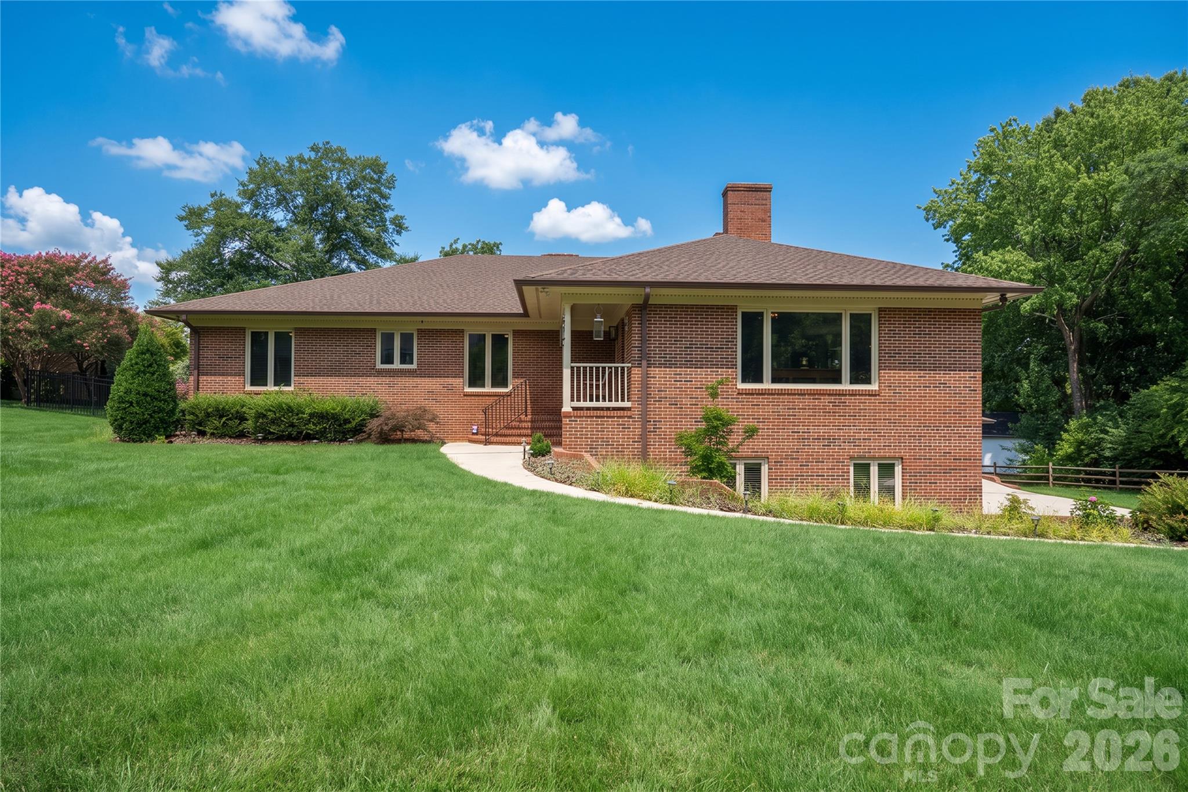
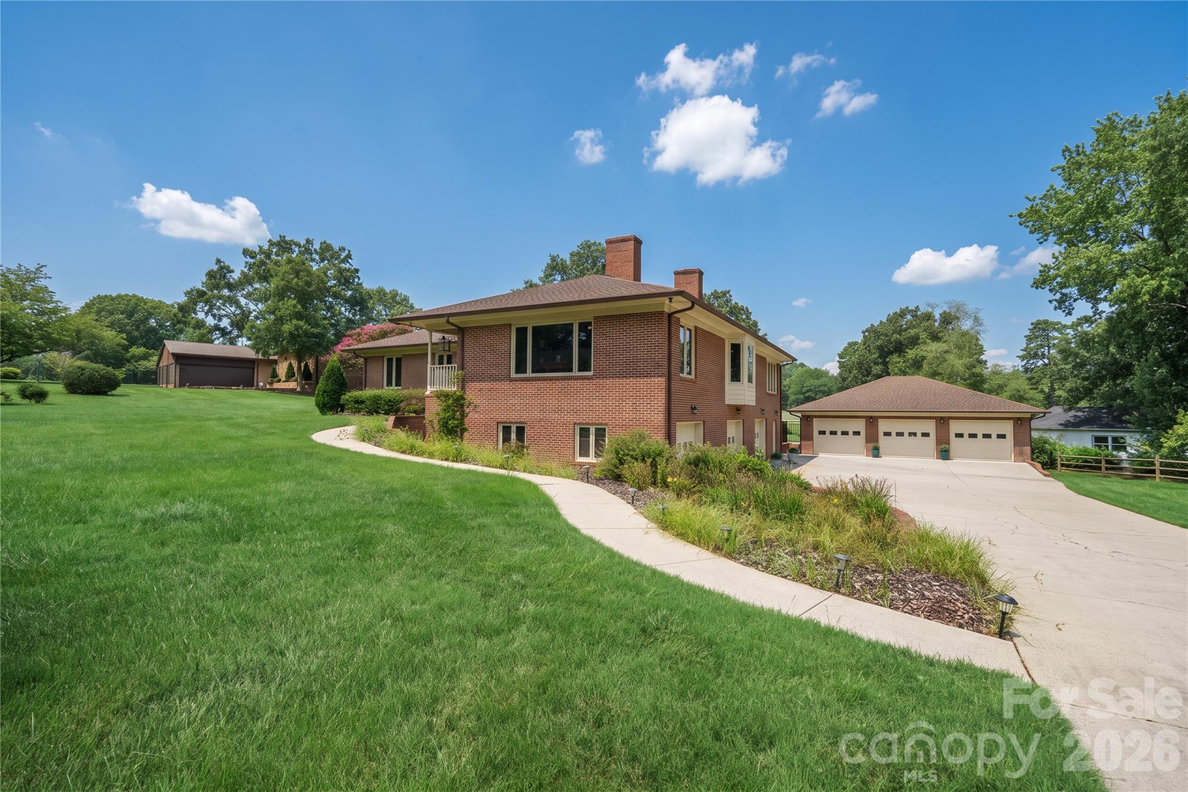
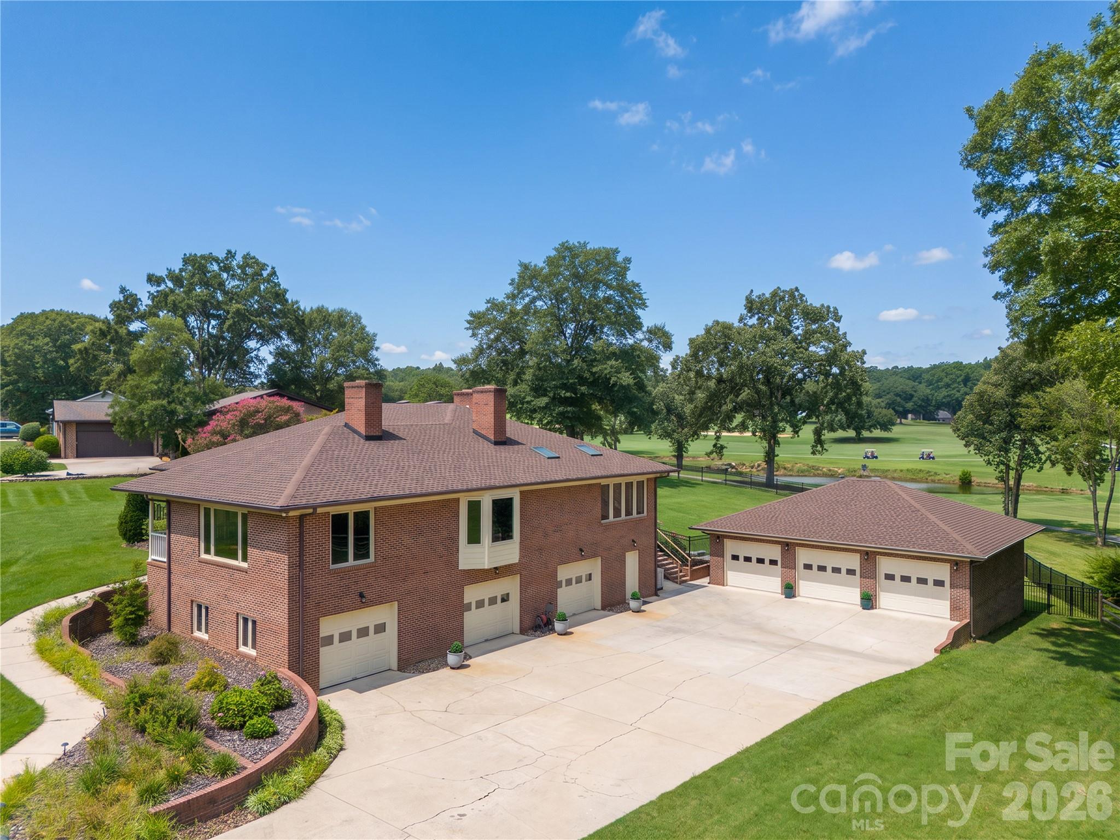
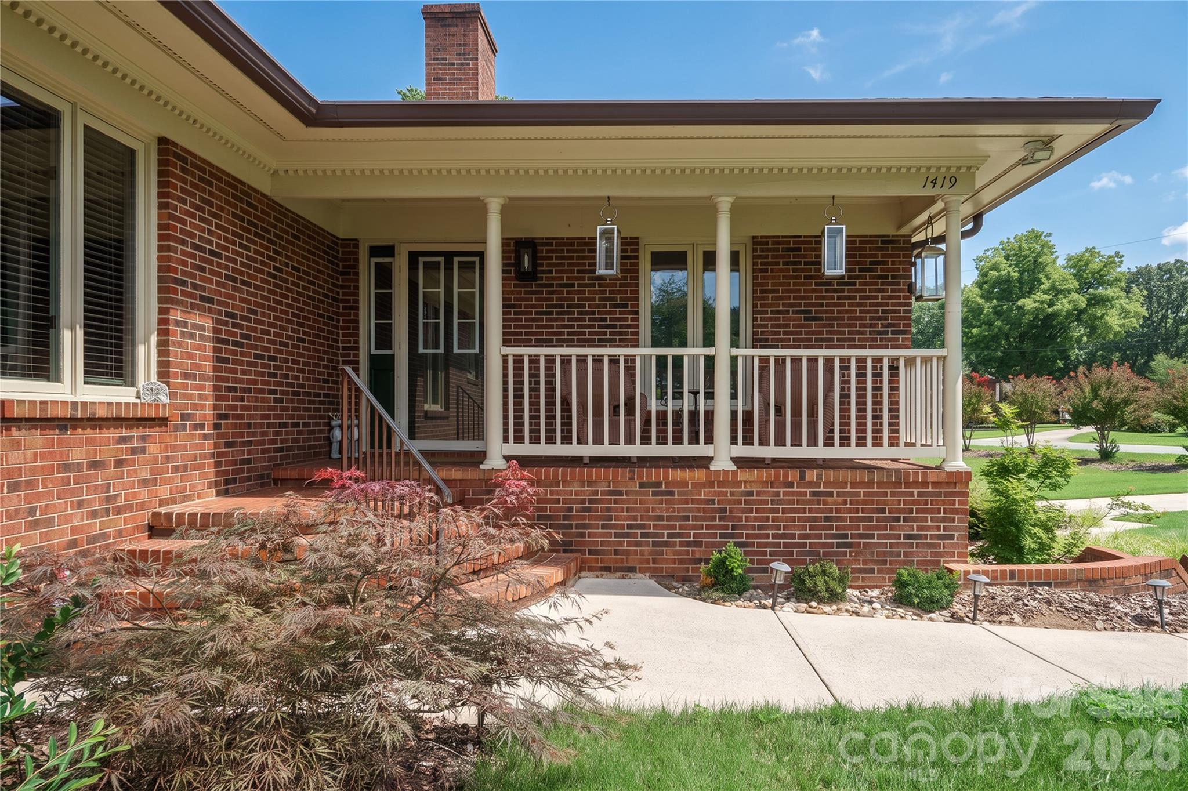
Welcome to this extraordinary all-brick home, perfectly situated on 10th hole fairway of the prestigious Pine Island Country Club. This stunning home combines timeless architecture with modern upgrades and thoughtful details throughout. Step inside to discover a beautifully renovated interior that feels both inviting and elegant. From the moment you enter, soaring vaulted pine ceilings and new skylights fill the main living area with natural light and warmth. The living room is a comfortable retreat with a stone-surfaced fireplace. The great room allows for beautiful golf course views with an open concept to the kitchen with stainless steel appliances, quartzite countertops, gas stove, breakfast bar attached island, and oversized pantry. It too has soaring vaulted pine ceilings! The spacious half bath is also renovated and conveniently located. The primary ensuite on the main level is a true retreat including beautiful pine ceilings, skylights with remote shades for natural light to shine through, or dark privacy to sleep. The luxurious bath features an oversized spa-inspired shower, a soaking tub, double sinks, and high-end finishes throughout. The walk-in closet is a dream! There are two additional bedrooms and a fully renovated bathroom located on the main floor, offering plenty of flexibility for family, guests, or office space. The laundry room is perfectly situated for easy access to all bedrooms. The lower level of this home is equally impressive, offering a full living space including an additional bedroom, a full bathroom, a spacious living room, a kitchenette and flex space, thoughtfully designed for comfort and privacy. It includes two huge storage areas, and a utility room with additional storage. This area can be accessed from the staircase inside the home and has its own private access from the outside through the garage side door. Additional features include a full house Culligan water filtration system, central vacuum, reinforced attic flooring for additional storage, and a chair lift for effortless access between levels. The backyard includes a glass enclosed porch, and a screened porch, as well as a grand patio with a hot tub. All of this overlooks the manicured golf course greens, offering a peaceful backdrop for morning coffee or evening gatherings. Enjoy the tranquil sounds of nature, the rolling fairways, and the feeling of community that only comes with country club living. There is an attached three car garage as well as a detached three car garage which allows for up to six vehicles for the car enthusiasts; or with the insulated garage doors and installed separate HVAC system on the wall, it can be used for hobbies, workshop, CrossFit, or however you dream of this added space! This home delivers versatility and functionality in a luxury setting. Every major component of this home has been replaced or upgraded including a 2023/2024 roof, a 2023/2024 HVAC system, and new fencing so you can enjoy peace of mind and move-in-ready confidence. Life in Pine Island Country Club means you’ll have access to one of Charlotte’s premier golf and social destinations. The clubhouse and pool are walking distance from this home. Membership opportunities provide access to championship golf, a resort-style pool, fine dining, and a vibrant calendar of community events. Located just minutes from Uptown Charlotte, the airport, and major highways, this home offers the perfect blend of privacy, luxury, and convenience. Meticulously maintained and beautifully upgraded, it represents the best of Charlotte luxury living in one of the area’s most desirable neighborhoods.
| 7 hours ago | Listing first seen on site | |
| 7 hours ago | Listing updated with changes from the MLS® |

Listings courtesy of Canopy MLS as distributed by MLS GRID. Based on information submitted to the MLS GRID as of {last_incremented_at}. All data is obtained from various sources and may not have been verified by broker or MLS GRID. Supplied Open House Information is subject to change without notice. All information should be independently reviewed and verified for accuracy. Properties may or may not be listed by the office/agent presenting the information. Some IDX listings have been excluded from this website. Properties displayed may be listed or sold by various participants in the MLS. ©2026 Canopy MLS.
The Digital Millennium Copyright Act of 1998, 17 U.S.C. § 512 (the “DMCA”) provides recourse for copyright owners who believe that material appearing on the Internet infringes their rights under U.S. copyright law. If you believe in good faith that any content or material made available in connection with our website or services infringes your copyright, you (or your agent) may send us a notice requesting that the content or material be removed, or access to it blocked. Notices must be sent in writing by email to [email protected]. “The DMCA requires that your notice of alleged copyright infringement include the following information: (1) description of the copyrighted work that is the subject of claimed infringement; (2) description of the alleged infringing content and information sufficient to permit us to locate the content; (3) contact information for you, including your address, telephone number and email address; (4) a statement by you that you have a good faith belief that the content in the manner complained of is not authorized by the copyright owner, or its agent, or by the operation of any law; (5) a statement by you, signed under penalty of perjury, that the information in the notification is accurate and that you have the authority to enforce the copyrights that are claimed to be infringed; and (6) a physical or electronic signature of the copyright owner or a person authorized to act on the copyright owner’s behalf. Failure to include all of the above information may result in the delay of the processing of your complaint.
Last checked - 2026-08-05 10:01 PM UTC
Did you know? You can invite friends and family to your search. They can join your search, rate and discuss listings with you.