

47 Pleasant Ridge TrailNebo, NC 28761
Due to the health concerns created by Coronavirus we are offering personal 1-1 online video walkthough tours where possible.
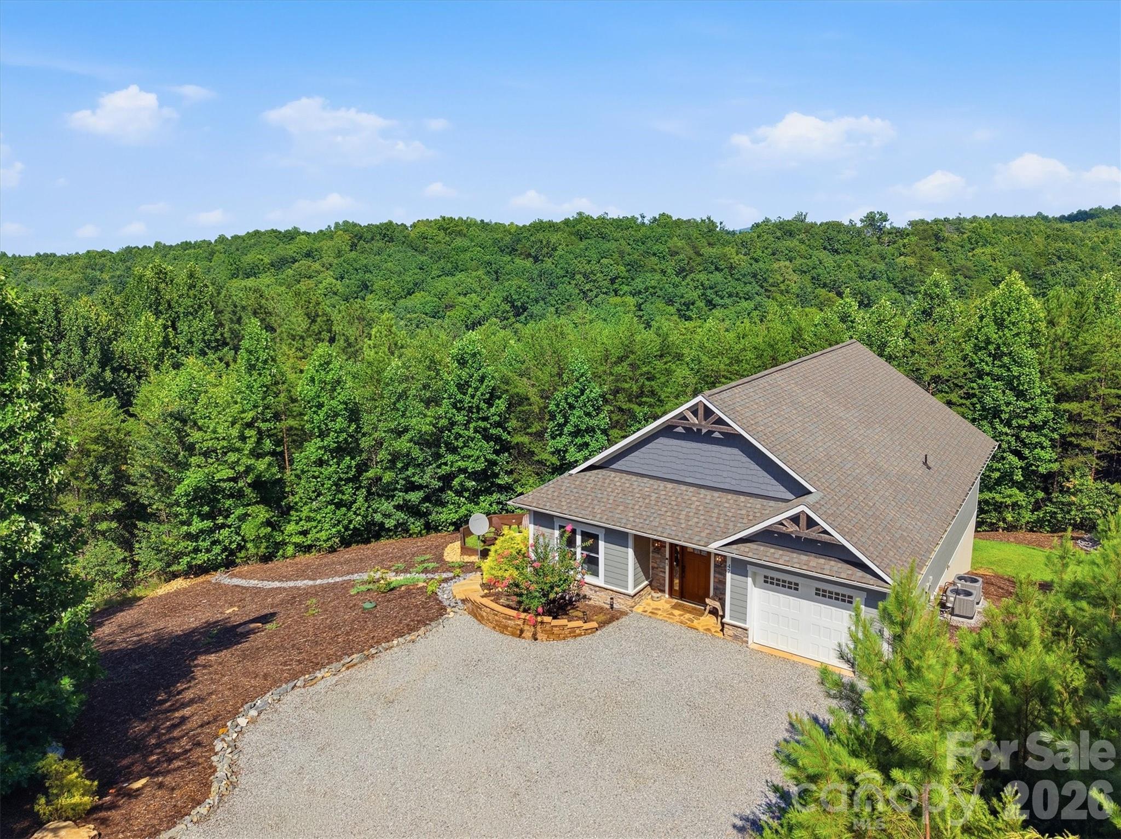
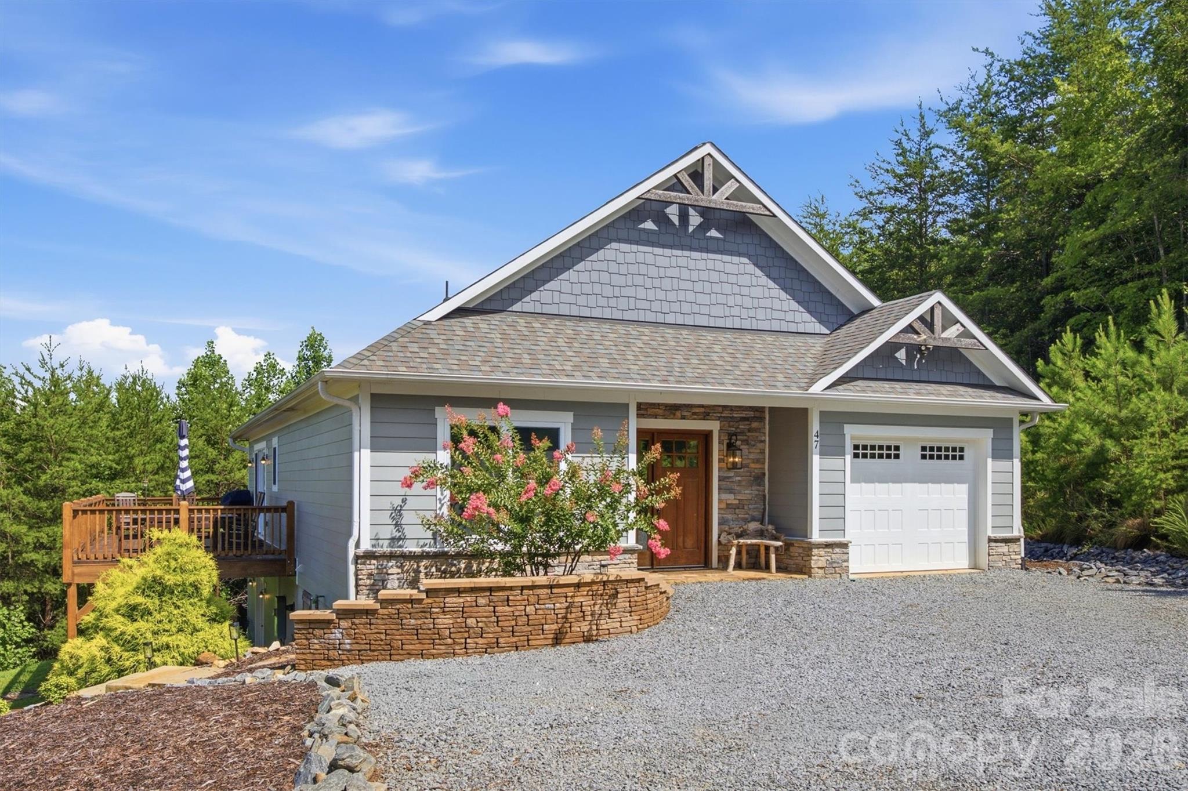
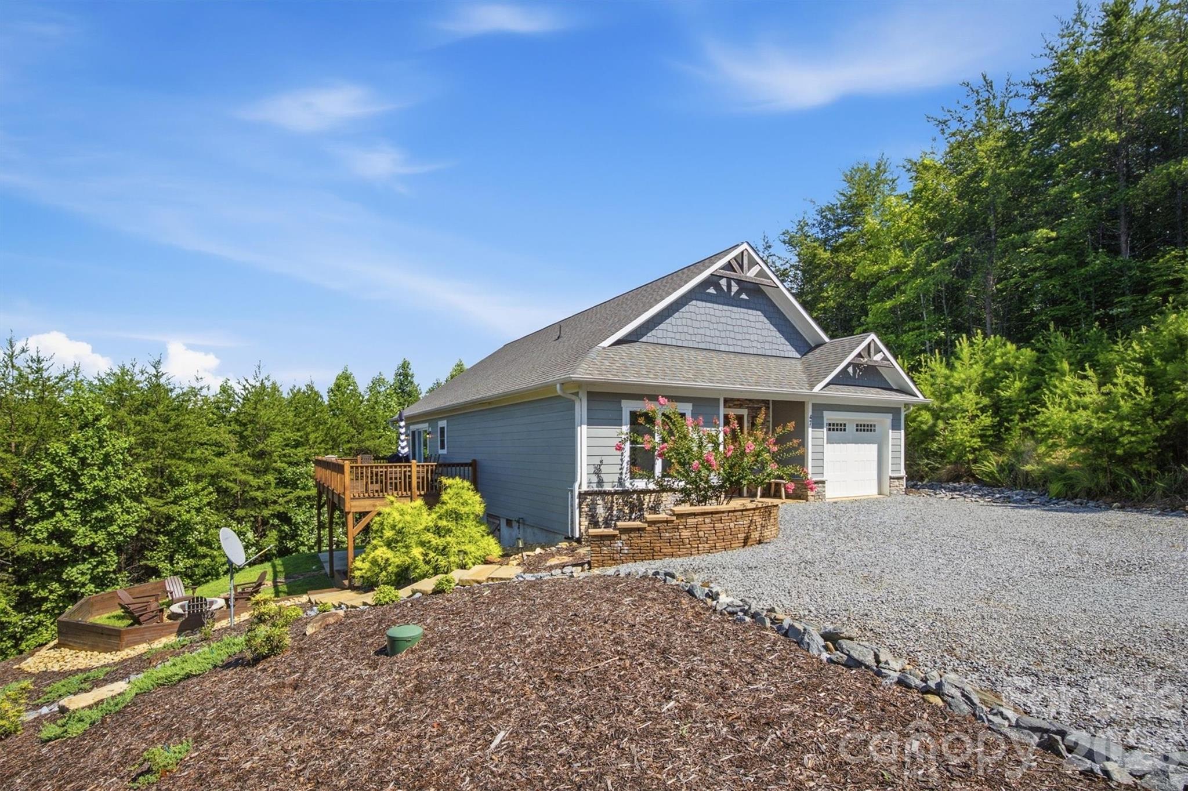
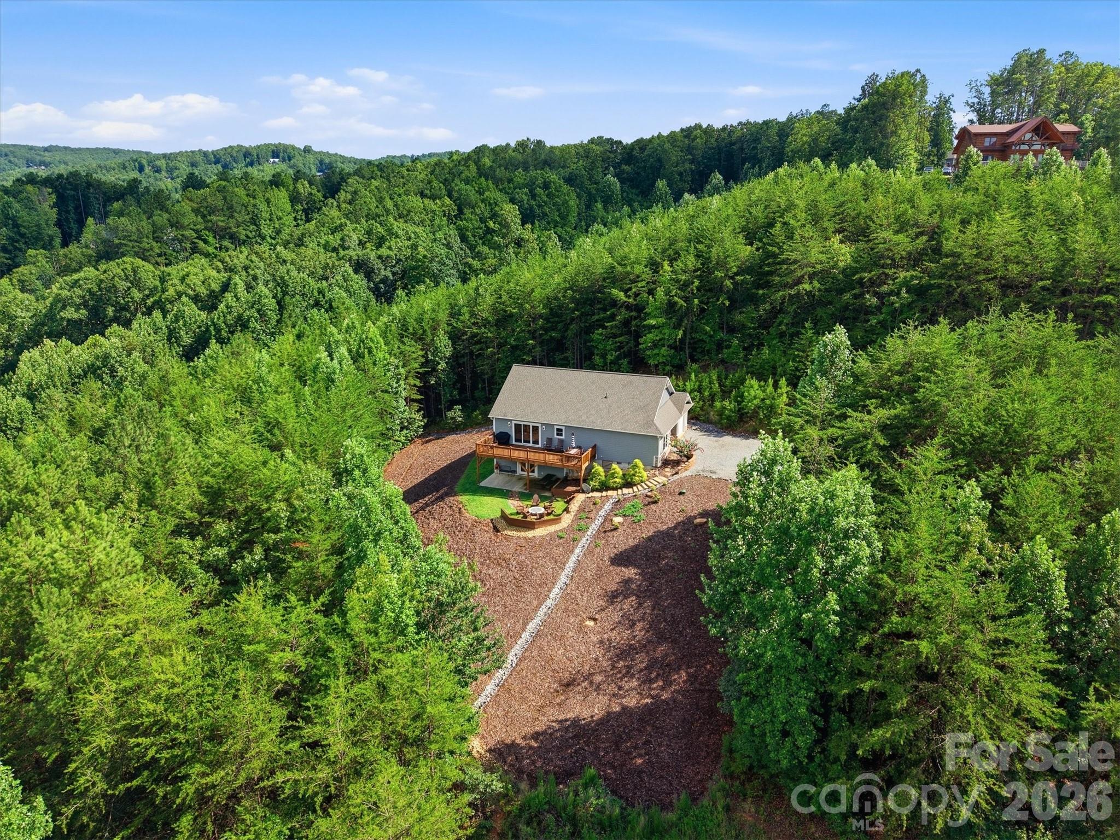
Welcome to your private mountain retreat in the heart of Western North Carolina. Nestled on 9.7 picturesque acres within the prestigious gated community of Grandview Peaks, this beautifully crafted 3-bedroom, 3-bath Craftsman-style home combines timeless architecture with modern comfort and natural beauty. The open-concept floor plan features spacious living areas, abundant natural light and seamless indoor-outdoor flow - ideal for entertaining or simply relaxing while taking in the peaceful surroundings. The warm architectural details are designed to embrace mountain living at its best. The bright, open entryway leads to the first of 3 en-suite bedroom/bathrooms. The vast laundry room has lots of cabinets for storage and a convenient mop sink. From there, the luxury vinyl plank flooring leads to the great room with high-ceilings and wood beam accents. Take in long-range views of the Blue Ridge Mountains from the windows of the kitchen where you’ll find gorgeous granite counters, an eat-in island, stainless appliances include a gas cooktop with an exhaust hood and tons of storage in the walk-in pantry. Enjoy family dinners out on the deck or in the open dining area just off the kitchen. The family room is centered around the floor to ceiling stacked stone gas fireplace. The spacious primary en-suite bedroom, a double-vanity bathroom w/ custom tile shower, and roomy walk-in closet. Downstairs you’ll find a versatile family room that makes the perfect game room, workout gym, craft room, or home theater. The 3rd en-suite bedroom offers guests complete comfort and privacy. Step outside onto the patio to roast s’mores over a campfire at night while you stare up at the stars. Feel like exploring? The expansive property provides exceptional privacy to hike, garden or simply enjoy the sights and sounds of nature. Below the home, you’ll find a gentle, private hiking trail that leads to a beautiful year-round mountain stream and borders the community hiking trail system with over 5 miles of nature trails and a gorgeous cascading waterfall picnic area. Hidden beside the stream is a heavy-timber pole barn - the perfect spot to store off-road vehicles, kayaks, or gold-panning equipment. Experience the serenity of mountain living with the convenience of nearby charming towns, scenic hiking trails, waterfalls, wineries, golf courses, fishing and year-round outdoor adventure - all just a short drive away. Whether you’re searching for your forever home, a luxurious weekend escape, or an investment opportunity, this home offers the lifestyle you’ve been dreaming of.
| 6 hours ago | Listing first seen on site | |
| 6 hours ago | Listing updated with changes from the MLS® |

Listings courtesy of Canopy MLS as distributed by MLS GRID. Based on information submitted to the MLS GRID as of {last_incremented_at}. All data is obtained from various sources and may not have been verified by broker or MLS GRID. Supplied Open House Information is subject to change without notice. All information should be independently reviewed and verified for accuracy. Properties may or may not be listed by the office/agent presenting the information. Some IDX listings have been excluded from this website. Properties displayed may be listed or sold by various participants in the MLS. ©2026 Canopy MLS.
The Digital Millennium Copyright Act of 1998, 17 U.S.C. § 512 (the “DMCA”) provides recourse for copyright owners who believe that material appearing on the Internet infringes their rights under U.S. copyright law. If you believe in good faith that any content or material made available in connection with our website or services infringes your copyright, you (or your agent) may send us a notice requesting that the content or material be removed, or access to it blocked. Notices must be sent in writing by email to [email protected]. “The DMCA requires that your notice of alleged copyright infringement include the following information: (1) description of the copyrighted work that is the subject of claimed infringement; (2) description of the alleged infringing content and information sufficient to permit us to locate the content; (3) contact information for you, including your address, telephone number and email address; (4) a statement by you that you have a good faith belief that the content in the manner complained of is not authorized by the copyright owner, or its agent, or by the operation of any law; (5) a statement by you, signed under penalty of perjury, that the information in the notification is accurate and that you have the authority to enforce the copyrights that are claimed to be infringed; and (6) a physical or electronic signature of the copyright owner or a person authorized to act on the copyright owner’s behalf. Failure to include all of the above information may result in the delay of the processing of your complaint.
Last checked - 2026-07-27 10:33 PM UTC
Did you know? You can invite friends and family to your search. They can join your search, rate and discuss listings with you.