

13403 Highflyer Woods LaneCharlotte, NC 28278
Due to the health concerns created by Coronavirus we are offering personal 1-1 online video walkthough tours where possible.
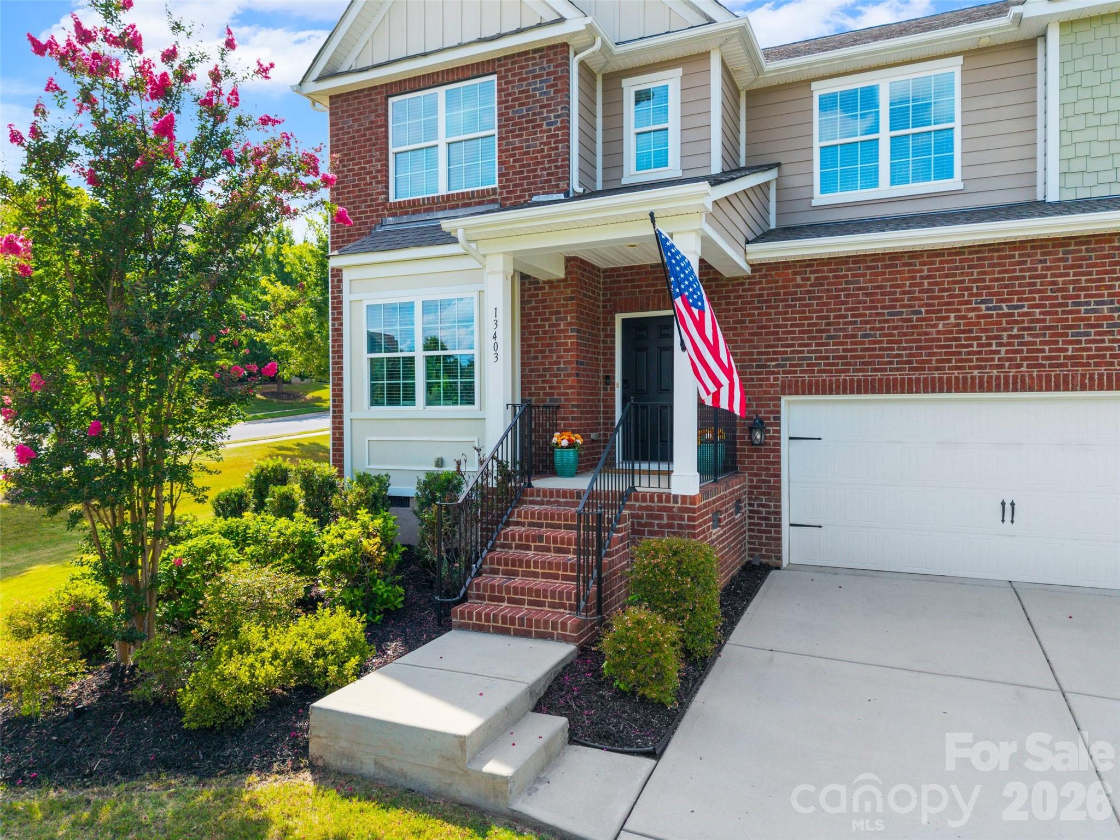
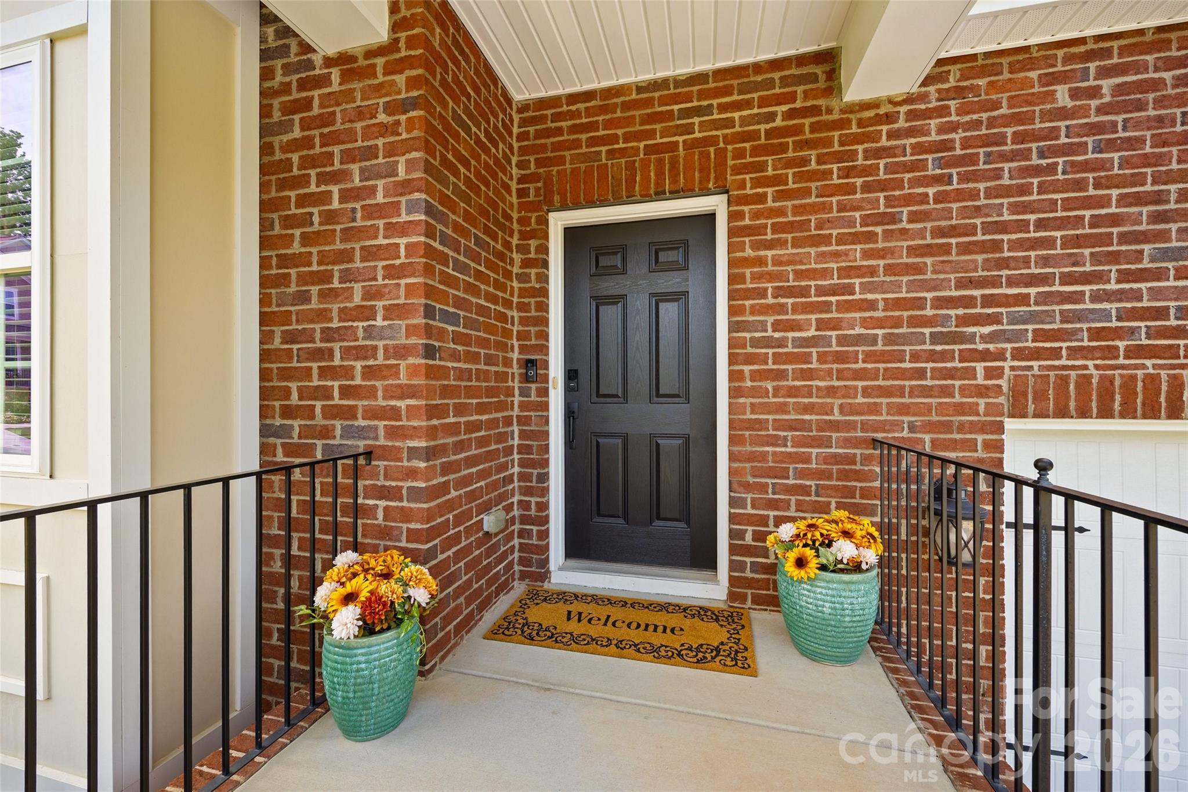
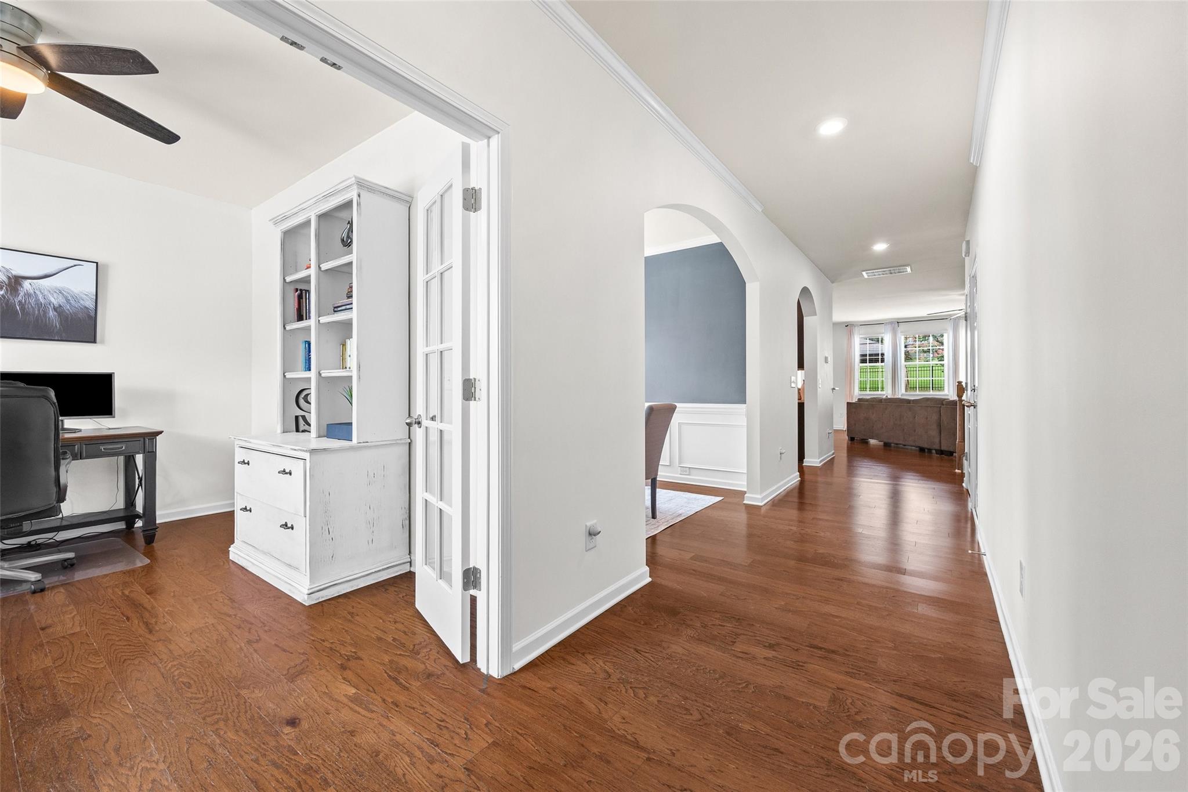
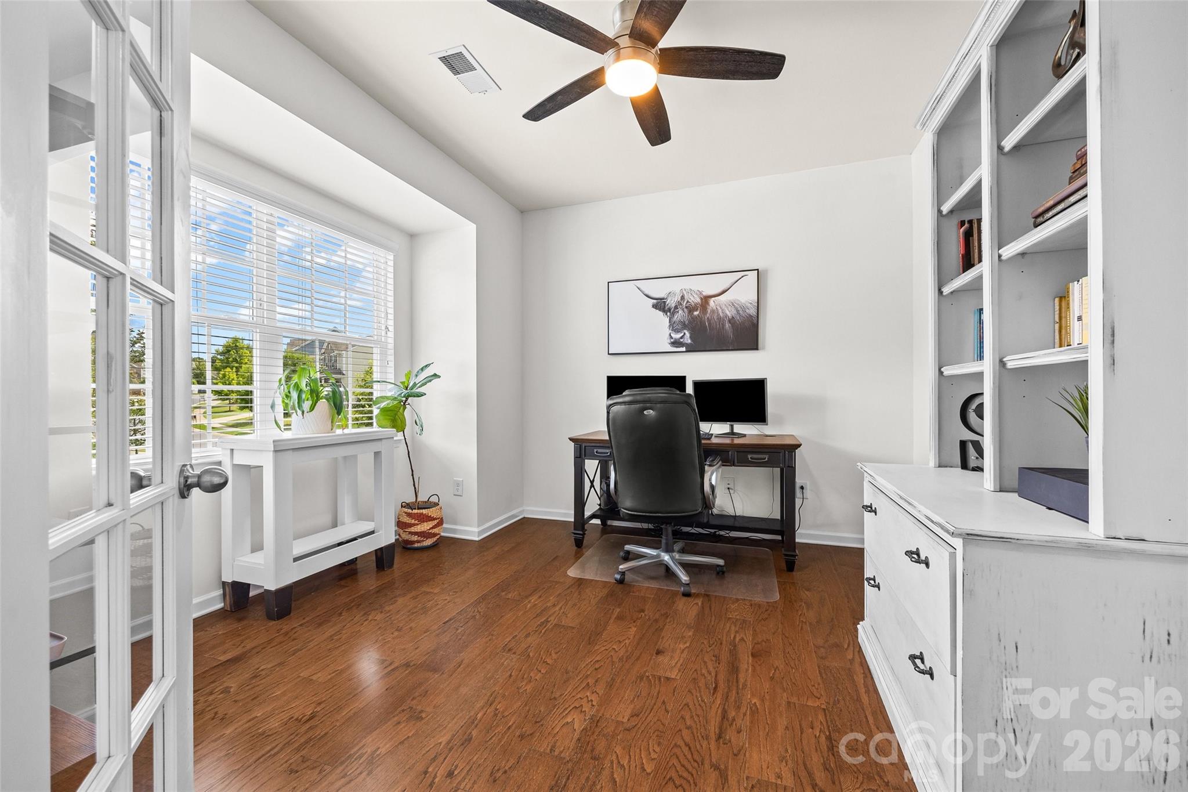
Immaculate Home in the highly desirable Southern Trace community next to The Palisades! This beautifully maintained home offers exceptional space, thoughtful updates, and a functional floor plan designed for today's lifestyle. Gleaming hardwood floors, 9-foot ceilings, fresh interior paint, new carpet throughout, and updated decorative lighting create a bright, welcoming atmosphere from the moment you enter. The main level features a private office with elegant glass french doors, a charming formal dining room with picture frame molding, and a spacious living room complete with custom built shelving and a cozy gas log fireplace. The expansive kitchen is a chef's dream, offering a gas range with double ovens, abundant cabinetry and countertop space, a custom-built pantry, and a sunny breakfast area perfect for everyday living. A main-level guest or in-law suite with a private en-suite bath, along with a convenient powder room, provides excellent flexibility for family and visitors. Upstairs, an oversized loft creates the perfect space for a media room, playroom, or additional living area. The luxurious primary suite features a custom walk-in closet and a spa-inspired bath with a tiled walk-in shower, relaxing garden tub, dual vanity, and private water closet. Three additional generously sized bedrooms include one with a private en-suite bath, while the remaining two share a Jack-and-Jill bath with dual sinks and a separate shower and toilet room. The upstairs laundry room is thoughtfully designed with built-in cabinetry, a folding counter, and a drying rack for ultimate convenience. Outdoor living is just as impressive with a spacious deck featuring a pavilion cover, a beautiful paver patio, and a built-in fire pit—perfect for entertaining or relaxing year-round. The fully fenced backyard is enclosed with attractive black aluminum fencing, while the two-car garage offers built-in storage and is complemented by ample driveway parking. This exceptional home combines timeless style, generous living spaces, and outstanding indoor-outdoor amenities—making it the perfect place to call home.
| yesterday | Status changed to Active | |
| yesterday | Listing updated with changes from the MLS® | |
| 3 days ago | Listing first seen on site |

Listings courtesy of Canopy MLS as distributed by MLS GRID. Based on information submitted to the MLS GRID as of {last_incremented_at}. All data is obtained from various sources and may not have been verified by broker or MLS GRID. Supplied Open House Information is subject to change without notice. All information should be independently reviewed and verified for accuracy. Properties may or may not be listed by the office/agent presenting the information. Some IDX listings have been excluded from this website. Properties displayed may be listed or sold by various participants in the MLS. ©2026 Canopy MLS.
The Digital Millennium Copyright Act of 1998, 17 U.S.C. § 512 (the “DMCA”) provides recourse for copyright owners who believe that material appearing on the Internet infringes their rights under U.S. copyright law. If you believe in good faith that any content or material made available in connection with our website or services infringes your copyright, you (or your agent) may send us a notice requesting that the content or material be removed, or access to it blocked. Notices must be sent in writing by email to [email protected]. “The DMCA requires that your notice of alleged copyright infringement include the following information: (1) description of the copyrighted work that is the subject of claimed infringement; (2) description of the alleged infringing content and information sufficient to permit us to locate the content; (3) contact information for you, including your address, telephone number and email address; (4) a statement by you that you have a good faith belief that the content in the manner complained of is not authorized by the copyright owner, or its agent, or by the operation of any law; (5) a statement by you, signed under penalty of perjury, that the information in the notification is accurate and that you have the authority to enforce the copyrights that are claimed to be infringed; and (6) a physical or electronic signature of the copyright owner or a person authorized to act on the copyright owner’s behalf. Failure to include all of the above information may result in the delay of the processing of your complaint.
Last checked - 2026-07-26 03:49 PM UTC
Did you know? You can invite friends and family to your search. They can join your search, rate and discuss listings with you.