

14747 Rudolph Dadey DriveCharlotte, NC 28277
Due to the health concerns created by Coronavirus we are offering personal 1-1 online video walkthough tours where possible.
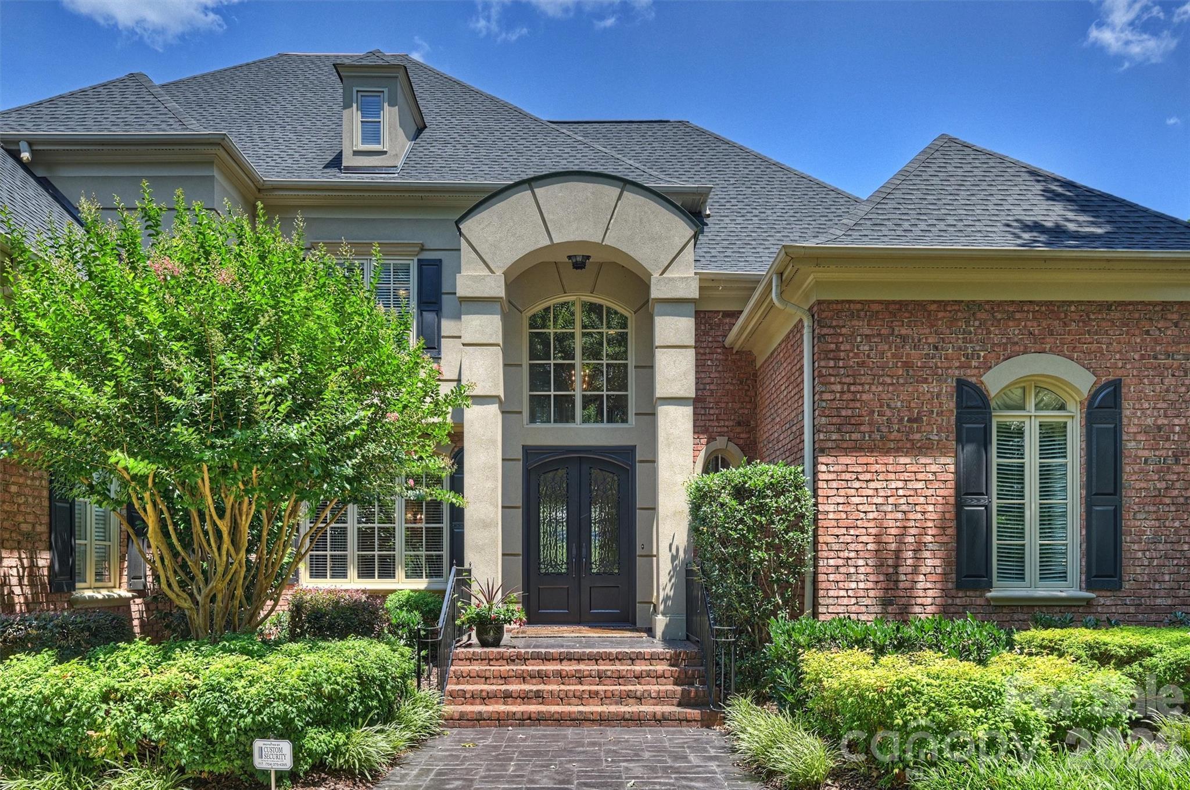
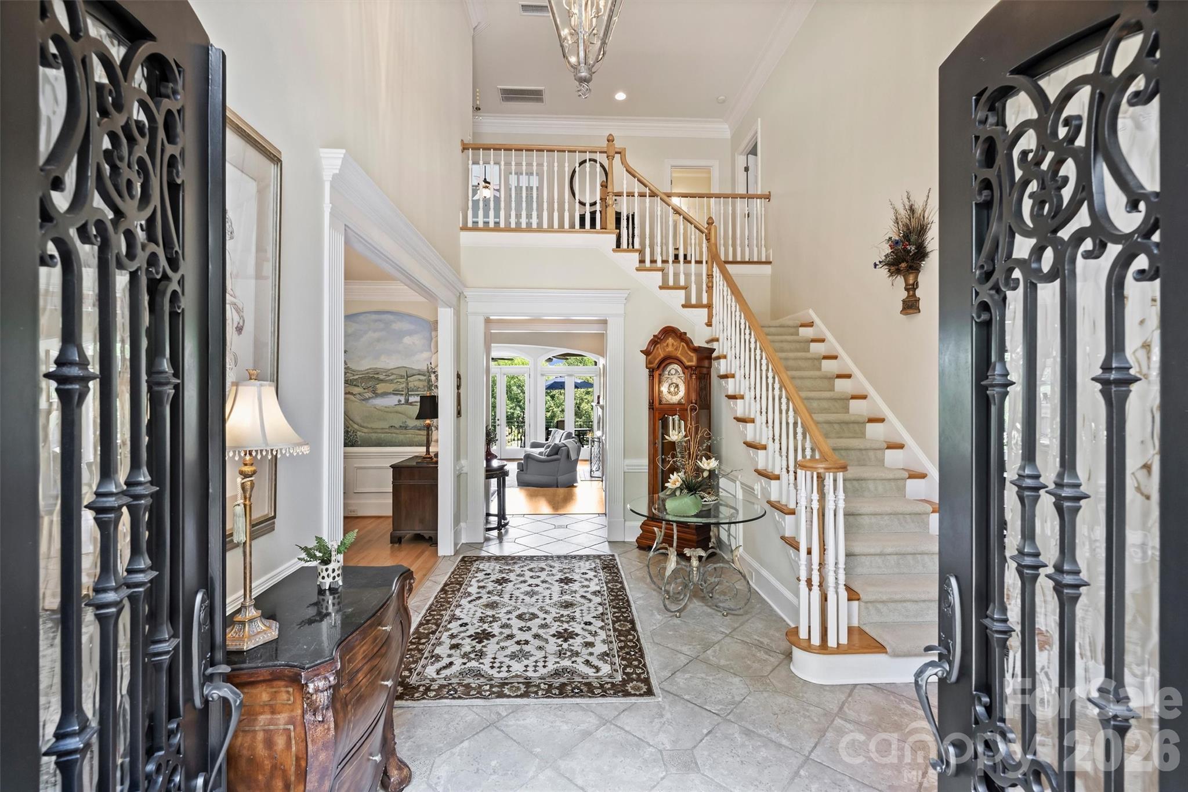
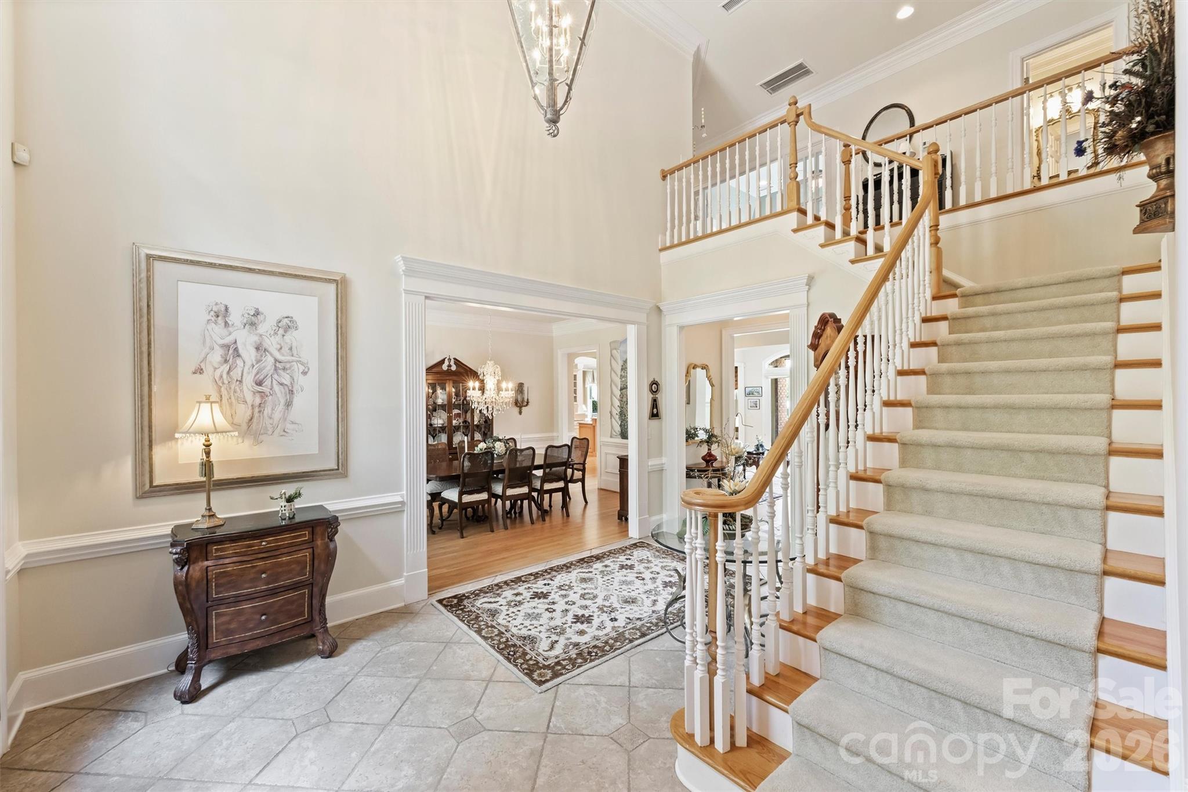
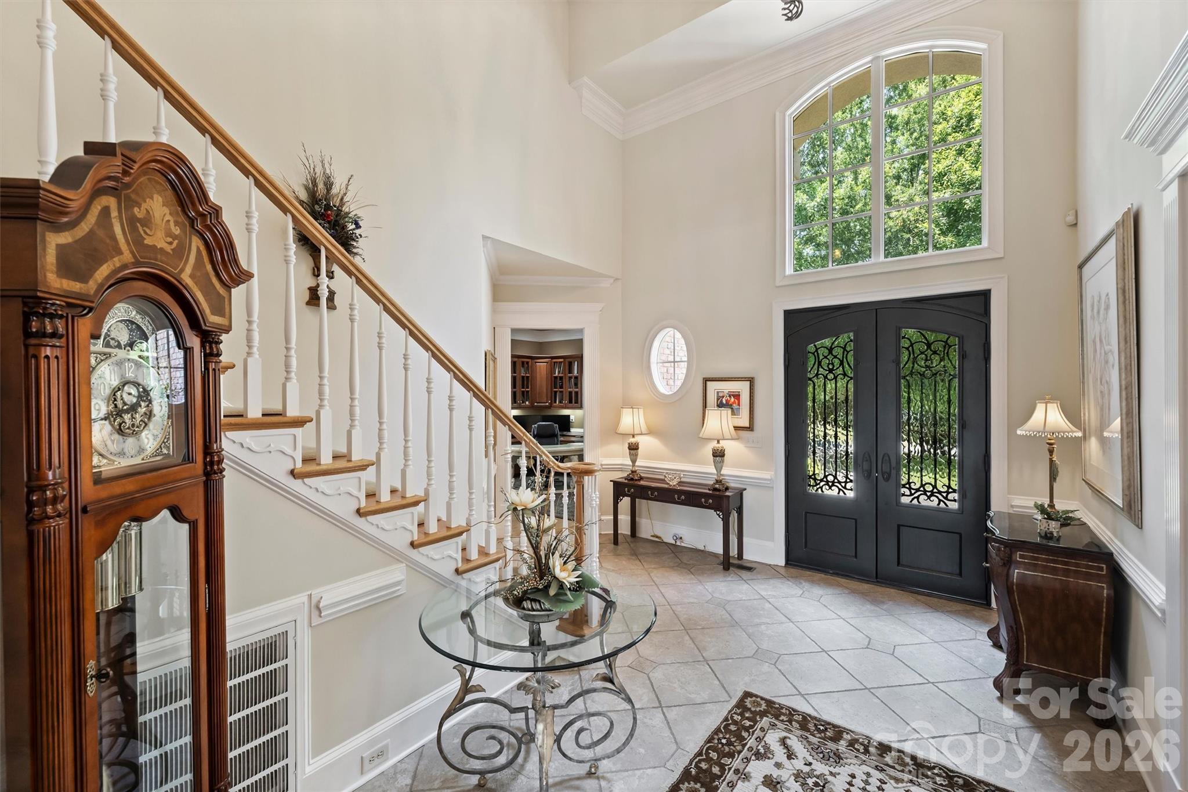
Welcome to 14747 Rudolph Dadey Drive, an extraordinary custom estate ideally positioned along the 16th hole of Ballantyne Country Club. Hand-selected by the original owner in collaboration with renowned Charlotte luxury home builder Stan Howey, this exceptional homesite was chosen for its rare, year-round elevated and unobstructed views of the 16th fairway, green, and lake. Opportunities to own a two-story custom home in Ballantyne Country Club with a setting of this caliber are exceptionally rare. Designed for both elegant entertaining and everyday living, the home showcases timeless craftsmanship with an extensive multi-piece custom trim package, beautifully refinished hardwood floors (2022), and spacious living areas filled with natural light. The kitchen was updated in 2020 and is equipped with a Wolf gas range and oven, GE Monogram convection microwave and warming drawer, Fisher & Paykel dual dishwasher drawers, and overlooks a generous breakfast area and inviting family room anchored by a striking stacked stone fireplace. The formal living room exudes sophistication with a coffered ceiling, fireplace, custom built-in cabinetry, and French doors that open to a covered terrace overlooking the pool, golf course, and tranquil lake view. The main-level primary suite is a private retreat featuring dramatic 17-ft (aprox) cathedral ceilings and a spacious updated bath completed in 2024. Upstairs offers exceptional flexibility with dual staircases, and includes a sixth bedroom that can easily serve as a media or fitness room. A spacious recreation room with a dry bar opens onto a private balcony where breathtaking panoramic views of the golf course, lake, and Ballantyne Village skyline create the perfect backdrop for relaxing or entertaining. Outdoor living is equally impressive with a beautifully updated pool featuring a completely replastered interior and new glass tile inlays (2025), covered terraces, a covered side-entry porch that leads to a full bathroom, and professionally maintained landscaping supported by a 12-zone irrigation system. A circular driveway and oversized three-car garage provide both convenience and impressive curb appeal. Additional recent improvements include a brand-new roof (December 2025), custom Clark Hall steel front entry double door (2021), and gas water heater (2021). Thoughtful functionality is found throughout with abundant storage, a spacious laundry room complete with cabinetry, utility sink, and a full bath for convenient pool access. Every detail reflects quality craftsmanship, making this an exceptional opportunity to own one of Ballantyne Country Club's most distinctive luxury residences.Community Amenities include: sidewalks, playgrounds, dog parks, sport court, 24-hour security & Social activities as part of the HOA and is open to all BCC residents.
| 2 days ago | Listing first seen on site | |
| 2 days ago | Listing updated with changes from the MLS® |

Listings courtesy of Canopy MLS as distributed by MLS GRID. Based on information submitted to the MLS GRID as of {last_incremented_at}. All data is obtained from various sources and may not have been verified by broker or MLS GRID. Supplied Open House Information is subject to change without notice. All information should be independently reviewed and verified for accuracy. Properties may or may not be listed by the office/agent presenting the information. Some IDX listings have been excluded from this website. Properties displayed may be listed or sold by various participants in the MLS. ©2026 Canopy MLS.
The Digital Millennium Copyright Act of 1998, 17 U.S.C. § 512 (the “DMCA”) provides recourse for copyright owners who believe that material appearing on the Internet infringes their rights under U.S. copyright law. If you believe in good faith that any content or material made available in connection with our website or services infringes your copyright, you (or your agent) may send us a notice requesting that the content or material be removed, or access to it blocked. Notices must be sent in writing by email to [email protected]. “The DMCA requires that your notice of alleged copyright infringement include the following information: (1) description of the copyrighted work that is the subject of claimed infringement; (2) description of the alleged infringing content and information sufficient to permit us to locate the content; (3) contact information for you, including your address, telephone number and email address; (4) a statement by you that you have a good faith belief that the content in the manner complained of is not authorized by the copyright owner, or its agent, or by the operation of any law; (5) a statement by you, signed under penalty of perjury, that the information in the notification is accurate and that you have the authority to enforce the copyrights that are claimed to be infringed; and (6) a physical or electronic signature of the copyright owner or a person authorized to act on the copyright owner’s behalf. Failure to include all of the above information may result in the delay of the processing of your complaint.
Last checked - 2026-07-12 02:41 PM UTC
Did you know? You can invite friends and family to your search. They can join your search, rate and discuss listings with you.