

314 Hastings Run DriveCharlotte, NC 28211
Due to the health concerns created by Coronavirus we are offering personal 1-1 online video walkthough tours where possible.
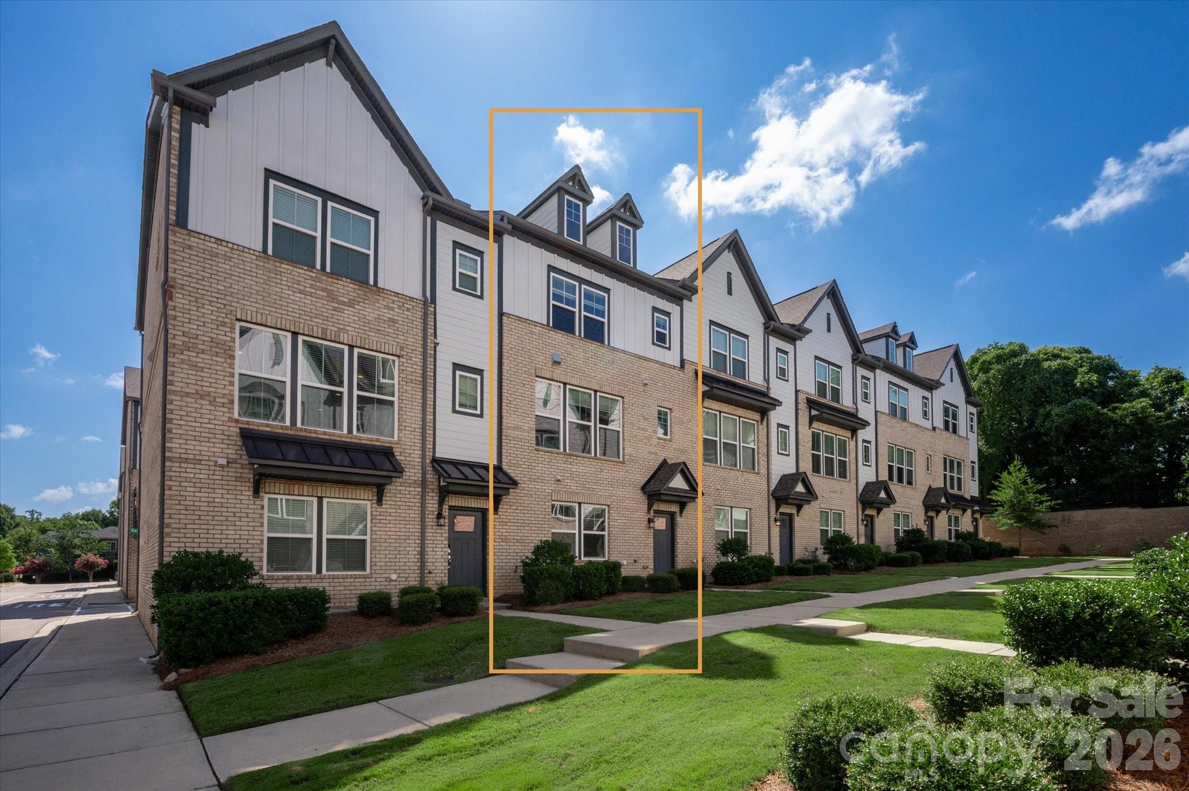
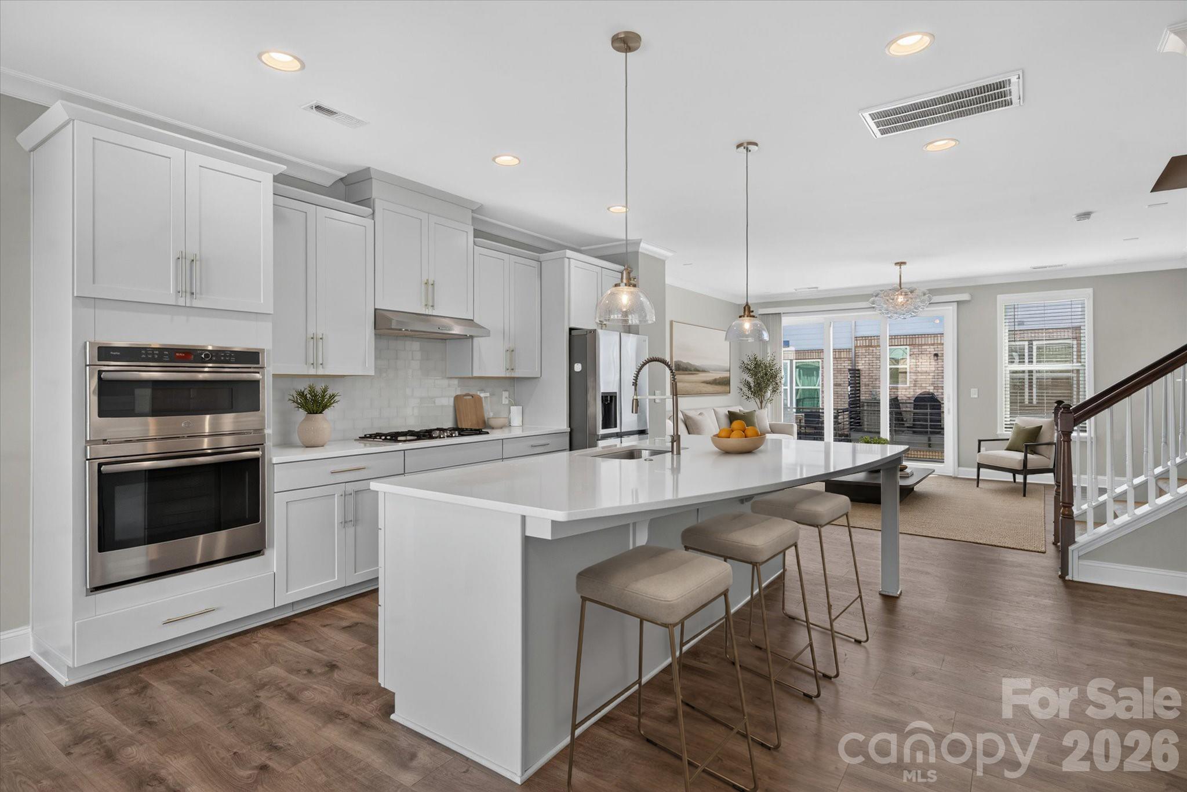
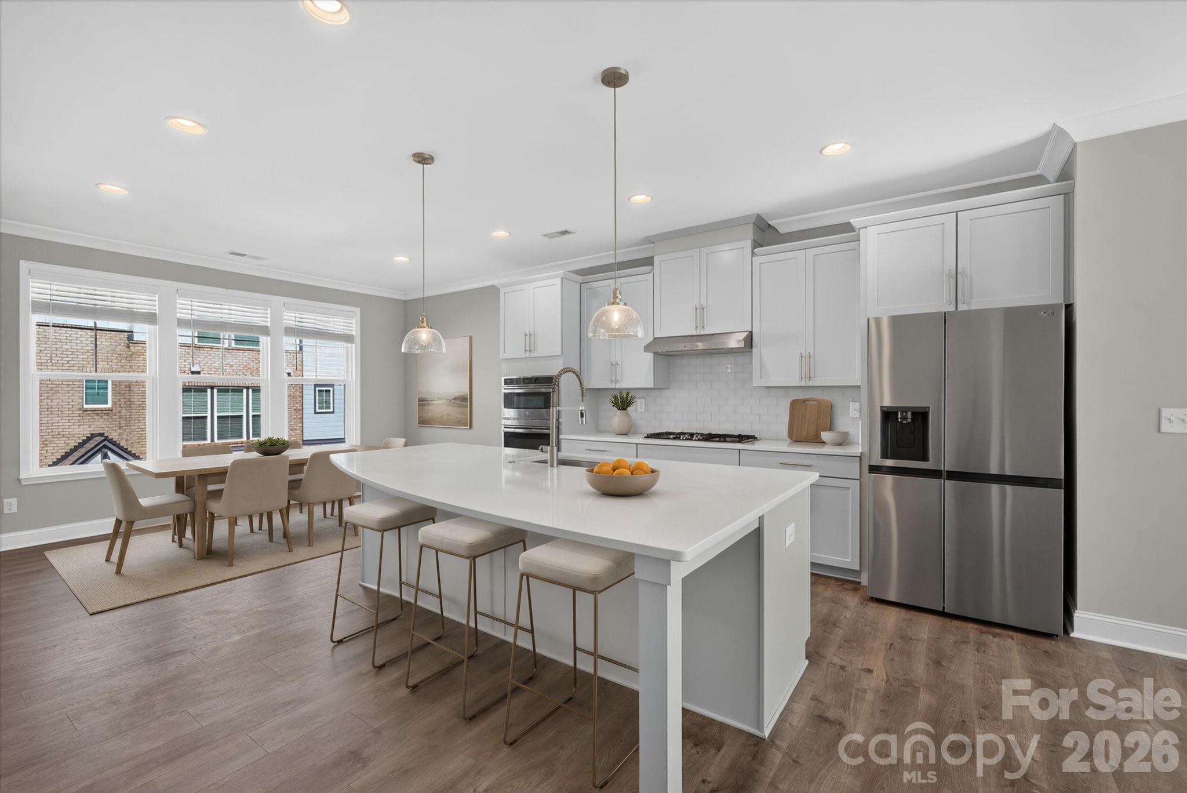
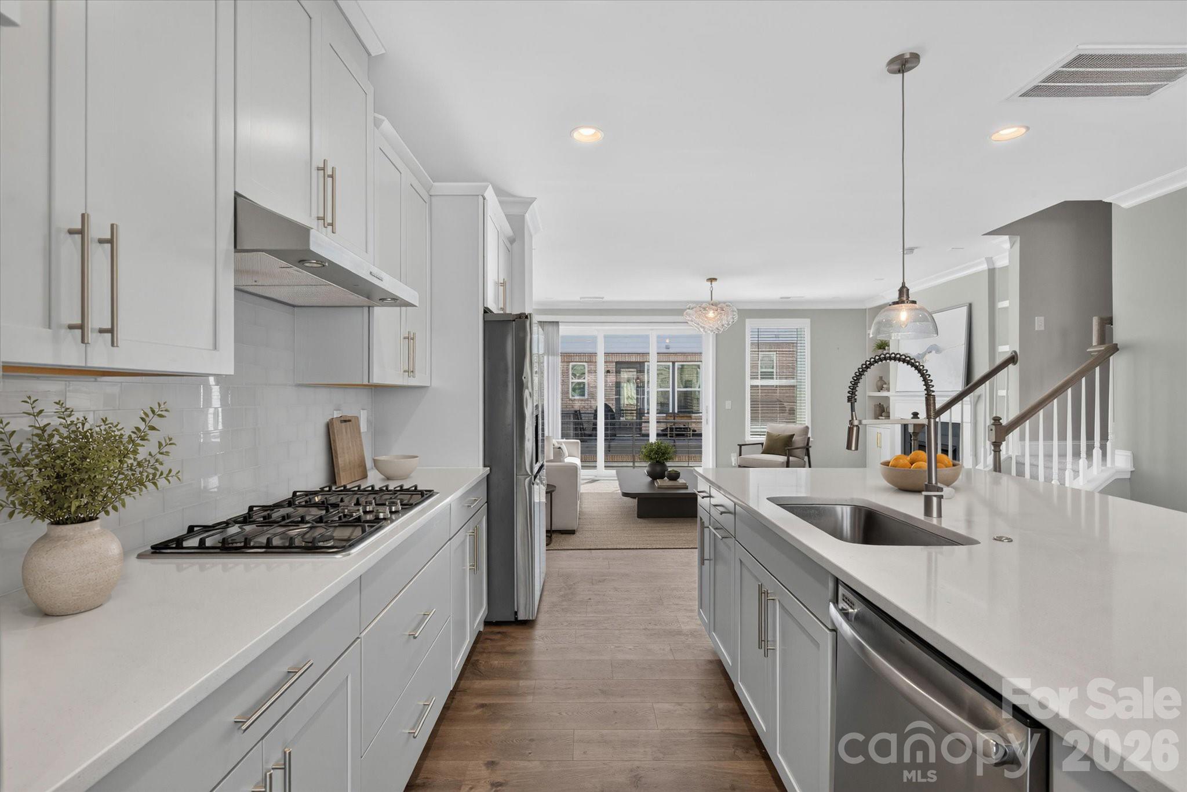
Better than new construction and fabulously maintained! This stylish townhome offers the perfect blend of modern design and functional living in a highly desirable location. The open-concept floor plan is filled with sunshine thanks to the 9' extended sliding glass door that seamlessly connect the main living area to the private outdoor patio, creating an effortless indoor-outdoor lifestyle while bringing in fresh air and abundant natural light throughout the home. The spacious living room is thoughtfully designed around your cozy gas fireplace with custom lighting and built ins that enhances the warmth, character, and adds a sophisticated touch. At the heart of the home, the chef-inspired kitchen features an oversized extended island with ample seating, quartz countertops, shaker-style cabinetry, stainless steel appliances, and abundant prep space that is perfect for entertaining, meal preparation, or casual everyday living. The well-appointed layout offers 3 spacious bedrooms, 3.5 bathrooms, modern finishes, and low-maintenance living designed for today's lifestyle. Additionally, the 2 car garage has a Tesla charger already installed, you also have smart thermostats, and a security system in place. The Wendwood Terrace community features guest parking, a private dog park, and it's undeniable convenient location near shopping, dining, parks, and major commuter routes. This move-in-ready townhome truly combines comfort, style, and convenience in one exceptional package. As if this all wasn't enticing enough, the sellers are generously offering the next buyer a $5,000 closing credit to be applied towards your closing costs! Saving you $5,000 immediately!
| an hour ago | Listing first seen on site | |
| an hour ago | Listing updated with changes from the MLS® |

Listings courtesy of Canopy MLS as distributed by MLS GRID. Based on information submitted to the MLS GRID as of {last_incremented_at}. All data is obtained from various sources and may not have been verified by broker or MLS GRID. Supplied Open House Information is subject to change without notice. All information should be independently reviewed and verified for accuracy. Properties may or may not be listed by the office/agent presenting the information. Some IDX listings have been excluded from this website. Properties displayed may be listed or sold by various participants in the MLS. ©2026 Canopy MLS.
The Digital Millennium Copyright Act of 1998, 17 U.S.C. § 512 (the “DMCA”) provides recourse for copyright owners who believe that material appearing on the Internet infringes their rights under U.S. copyright law. If you believe in good faith that any content or material made available in connection with our website or services infringes your copyright, you (or your agent) may send us a notice requesting that the content or material be removed, or access to it blocked. Notices must be sent in writing by email to [email protected]. “The DMCA requires that your notice of alleged copyright infringement include the following information: (1) description of the copyrighted work that is the subject of claimed infringement; (2) description of the alleged infringing content and information sufficient to permit us to locate the content; (3) contact information for you, including your address, telephone number and email address; (4) a statement by you that you have a good faith belief that the content in the manner complained of is not authorized by the copyright owner, or its agent, or by the operation of any law; (5) a statement by you, signed under penalty of perjury, that the information in the notification is accurate and that you have the authority to enforce the copyrights that are claimed to be infringed; and (6) a physical or electronic signature of the copyright owner or a person authorized to act on the copyright owner’s behalf. Failure to include all of the above information may result in the delay of the processing of your complaint.
Last checked - 2026-07-15 08:57 PM UTC